
BEDS3
BATHS2 full 1 partial
SQUARE FEET1,775
MLS#2035428
STATUSActive
PROPERTY TYPEResidential - Condominium
SCHOOLMiddleton-Cross Plains
Listing Courtesy of:
Stark Company, REALTORS

Property Description
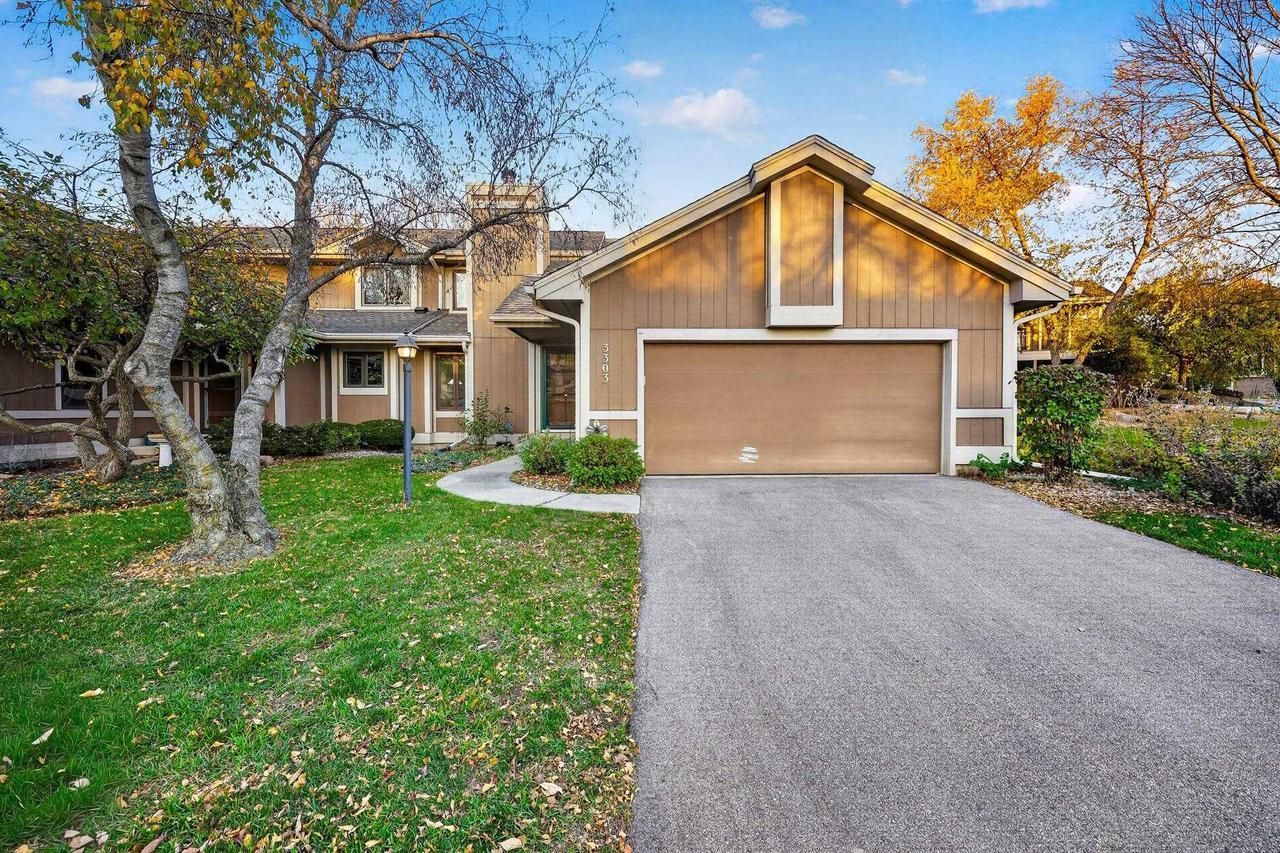
Your Own Front Door, a Pool Out Back, and Less on Your To-Do List! Say hello to easy living in this charming two-story, end-unit townhouse-style condo! With your own private entry and attached two-car garage, coming home feels like a breeze. A first-floor bedroom and full bath add flexibility for guests, a home office, or whatever life brings your way. When summer heats up, cool off at the community outdoor pool! Best of all, leave the chores behind. Condo fees cover lawn care, snow and trash removal, common area maintenance and insurance, recreation facilities, and reserve fund contributions. Spend less time worrying about upkeep and more time doing what you love. Whether you're relaxing at home, hosting friends, or heading out for adventure, this condo makes everyday living a little more fun!
Upcoming Open Houses
Open House Saturday October 31st, 12:00pm - 2:00pm
Open House Sunday November 1st, 12:00pm - 2:00pm
Open House Sunday November 1st, 12:00pm - 2:00pm
Property Features
Property Type: Residential - Condominium
Taxes: $5,629
Year Built: 1990
Amenities
Water Softener
Private Entry
Appliances
Range/Oven
Refrigerator
Dishwasher
Microwave
Disposal
Washer
Dryer
Feature Descriptions
Basement: Crawl Space, None / Slab
Bathroom: Master Bedroom Bath: Full, Master Bedroom Bath
Common Amenities: Clubhouse, Tennis Court(s), Common Green Space, Outdoor Pool, Pool
Data Source: WIREX_SCW
Exterior: Wood, Brick, Stone
Heating/Cooling: Forced Air, Central Air
Heating Fuel: Natural Gas
Water/Waste: Municipal Water, Municipal Sewer
Room Sizes
Bedroom 2: 12x11 Level Upper
Bedroom 3: 13x11 Level Upper
Kitchen: 21x11 Level Main
Living Room: 25x13 Level Main
Primary Bedroom: 16x12 Level Main
Local Schools
High School: Middleton
Middle School: Kromrey
Elementary School: Sauk Trail
School District: Middleton-Cross Plains
Listed By / Shown By
Listed By
Agency Name: Stark Company, REALTORS
Shown By
Agency Title: Gambino Realtors
Agency Phone: 815-282-2222
Estimate Your Payment
Estimated Payment
$ 2,885.59 per month $2,270.70 Principal & Interest $469.08 Property Tax $145.80 Homeowner's Insurance
3303 Valley Creek Circle | MLS# 2035428
This condo located at 3303 Valley Creek Circle, Middleton, WI 53562 is currently listed for sale with an asking price of $499,900. This property was built in 1990 and has 3 bedrooms and 2 full and 1 partial baths with 1775 sq. ft. Valley Creek Circle is located within the Middleton-Cross Plains school district. Search Middleton real estate on www.gogambino.com today.