
BEDS5
BATHS3 full 1 partial
SQUARE FEET7,335
MLS#12717541
STATUSContingent
PROPERTY TYPEResidential - Single Family
SUBDIVISIONWhite Eagle
SCHOOLDistrict 204
Property Description
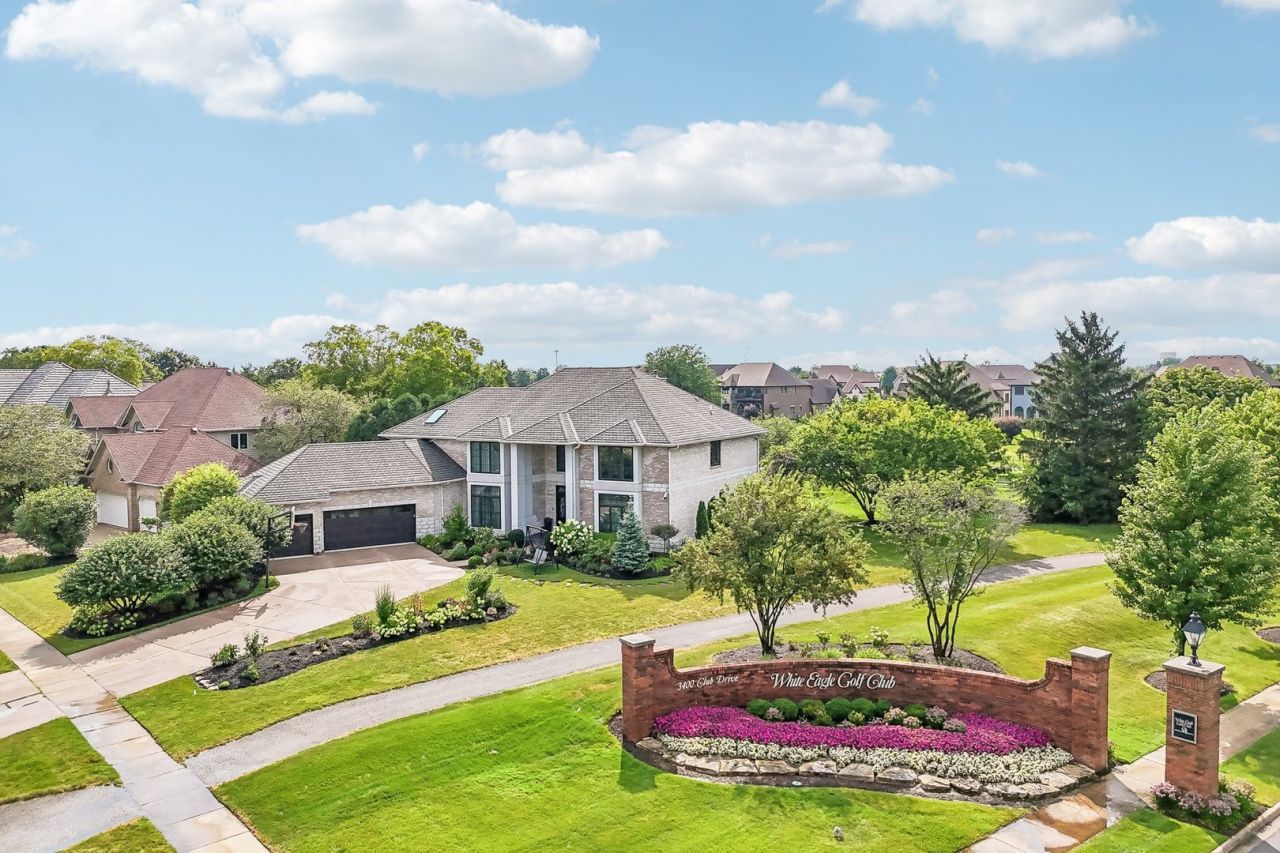
Welcome to 3303 White Eagle Drive, an exceptional 5-bedroom, 3.1-bath luxury residence overlooking the par-3 5th-hole tee box of the White Eagle Golf Course. Ideally located in the prestigious White Eagle subdivision near White Eagle Country Club, this extensively renovated home offers refined architectural details, impressive entertaining spaces, and a picturesque golf-course setting. A magnificent custom double staircase creates an unforgettable first impression, complemented by intricate wrought-iron detailing and elegant marble flooring throughout the main level. The completely remodeled kitchen, completed in 2021, is a showpiece featuring custom cabinetry, an expansive center island, quartz countertops with a matching quartz backsplash, and a remarkable collection of luxury appliances. Highlights include a Sub-Zero refrigerator, built-in wine cooler, Wolf range, oven, microwave and built-in coffee system, plus a Cove dishwasher. The spacious primary suite offers a custom-designed walk-in closet with extensive built-in shelving, enclosed cabinetry, shoe storage and beautifully finished hardwood flooring. Every bathroom in the home has been fully remodeled, creating luxurious, spa-inspired spaces throughout. The finished basement was remodeled in 2020 and is designed for relaxation and entertainment, featuring a large dedicated theater room, custom sauna and steam room. The three-car garage has also been completely remodeled with premium flooring, extensive cabinetry and generous built-in storage. Garage doors were replaced in 2025. Andersen windows and exterior doors were replaced in 2023, five skylights were replaced in 2026, and a new washer and dryer were added in 2026. Outside, the beautifully landscaped backyard provides a private setting overlooking the golf course and includes an inviting gazebo with a dedicated television area-perfect for outdoor entertaining, relaxing and enjoying the view. With its grand architectural presence, extraordinary remodeled kitchen, custom primary closet, spa amenities, home theater, upgraded garage and premier White Eagle golf-course location, this remarkable Naperville residence offers luxury living both indoors and out.
Property Features
Property Type: Residential - Single Family
Basement: Yes
Basement: Partially Finished, Full
Cooling: Central Air
Fireplaces: 2
Garage: 3
Heating: Natural Gas, Forced Air, Radiant Floor
Lot Size: 0.32 Acres
Roof Type: Asphalt
Taxes: $23,284
Year Built: 1993
Amenities
Cathedral Ceiling(s)
Steam Room
Sauna
1st Floor Full Bath
Walk-In Closet(s)
Bookcases
Separate Dining Room
Quartz Counters
Feature Descriptions
Additional rooms: Study, Sun Room, Eating Area, Great Room, Bedroom 5,Office, Theatre Room, Exercise Room, Sitting Room
Appliances: Range, Microwave, Dishwasher, Refrigerator, High End Refrigerator, Washer, Dryer, Disposal, Stainless Steel Appliance(s), Wine Refrigerator, Cooktop, Range Hood, Water Softener, Water Softener Owned, Gas Cooktop
Association Includes: Other
Bath Features: Whirlpool, Separate Shower, Steam Shower, Double Sink
Dining Room: Separate
Exterior: Brick, Synthetic Stucco, Stone
Fireplace: Electric, Gas Log
Fireplace Location(s): Family Room, Basement
HOA Fee: 330/ Quarterly
Laundry: Main Level
Lot: On Golf Course
Lot Dimensions: 84X168X98X155
Other Equipment: CO Detectors, Ceiling Fan(s), Sump Pump, Sprinkler-Lawn, Backup Sump Pump;
Parcel#: 0701042510130000
Parking: Concrete, Garage Door Opener, Yes, Garage Owned, Attached, Garage
Sauna: Yes
Sewer: Public Sewer
Total Rooms: 16
Township: Wheatland
Water: Lake Michigan
Room Sizes
Study: 15X16
Sun Room: 10X17
Eating Area: 13X16
Great Room: 16X36
Bedroom 5: 14X16
Office: 09X14
Theatre Room: 16X22
Exercise Room: 10X14
Sitting Room: 09X11
Bedroom 2: 14X17
Bedroom 3: 12X15
Bedroom 4: 12X14
Dining Room: 16X17
Family Room: 17X20
Kitchen: 14X19
Laundry: 08X10
Living Room: 14X16
Primary Bedroom: 16X18
Local Schools
High School: Waubonsie Valley High School
Middle School: Still Middle School
Elementary School: White Eagle Elementary School
School District: District 204
Listed By / Shown By
Listed By
Agency Name: Real 1 Realty
Agency Phone: 224-699-9396
Shown By
Agency Title: Gambino Realtors
Agency Phone: 815-282-2222

Estimate Your Payment
Estimated Payment
$ 9,191.30 per month $6,813.47 Principal & Interest $1,940.33 Property Tax $437.50 Homeowner's Insurance
3303 White Eagle Drive | MLS# 12717541
This single family home located at 3303 White Eagle Drive, Naperville, IL 60564 is currently listed for sale with an asking price of $1,500,000. This property was built in 1993 and has 5 bedrooms and 3 full and 1 partial baths with 7335 sq. ft. White Eagle Drive is located in the White Eagle subdivision within the District 204 school district. Search White Eagle real estate on www.gogambino.com today.