
BEDS6
BATHS4 full 1 partial
SQUARE FEET3,323
MLS#12768872
STATUSNew
PROPERTY TYPEResidential - Single Family
SUBDIVISIONTall Grass
SCHOOLDistrict 204
Property Description
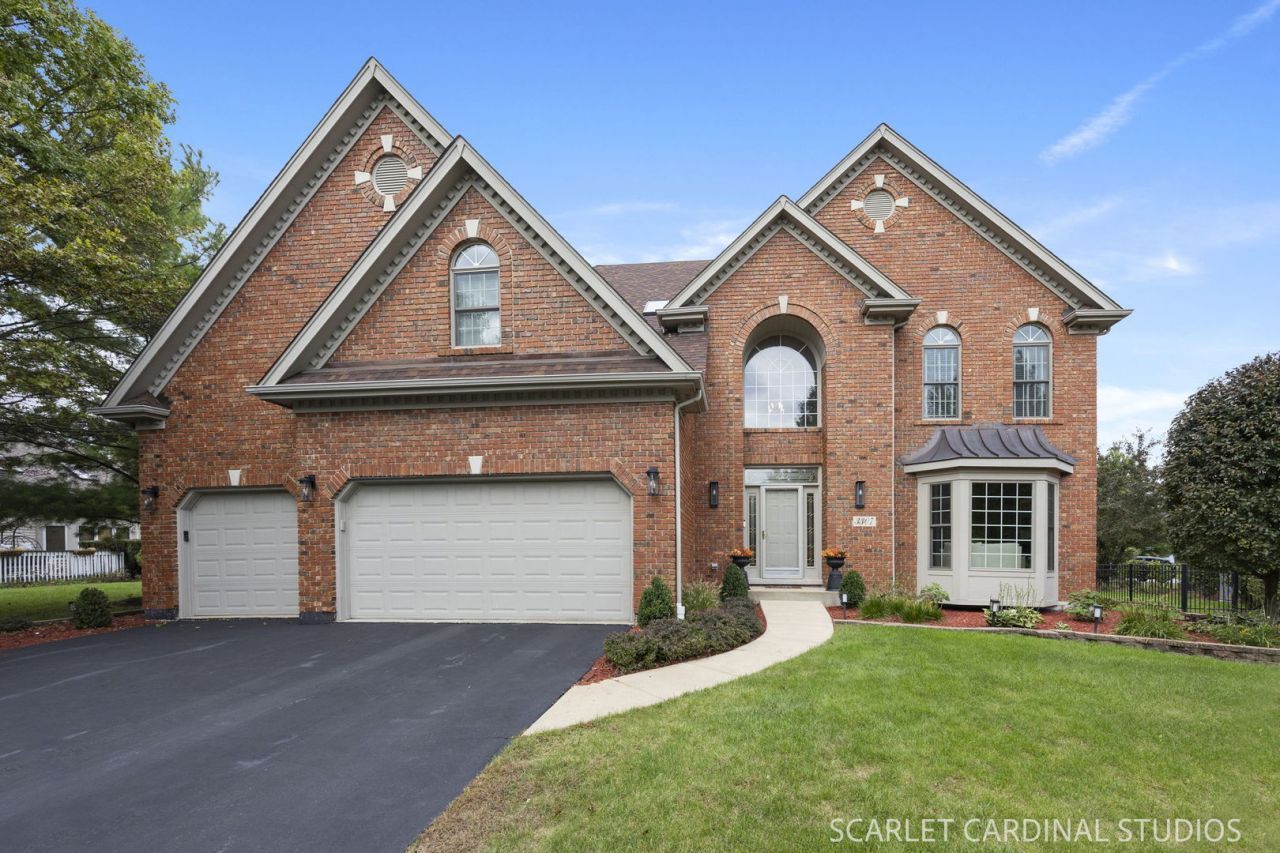
Exceptional Tall Grass home! This home has it all, gorgeous classic brick front curb appeal and a prime location just 2 blocks to Fry Elementary School and park, and a quick walk to the resort like Tall Grass clubhouse, pool and tennis courts. Just wait until you see the inside - The 2 story foyer greets you with gleaming hardwood floors, a turned staircase featuring wrought iron spindles, double closet and arches entry into the formal living room with a sunny bay window. White trim and doors are throughout the home. The dining room is perfectly suited for entertaining, and can accommodate a crowd for the holidays by flowing into the living room. It features lovely wainscoting, custom ceiling details and an arched entry to the kitchen. Your gourmet kitchen awaits and features all stainless steel appliances including double ovens, a stainless hood over the cooktop, granite counters and gorgeous rich wood cabinetry. The pantry is spacious and the counter and cabinet spaces are plentiful! The glass back door makes the open eating space a beautiful sunny spot. Natural light streams in through the skylights in the massive 2 story family room with a stunning floor to ceiling brick fireplace. The first floor den is ready for the perfect work from home arrangement. You will find the 1/2 bathroom has been beautifully refreshed with quartz counters and new lighting. A spacious first floor laundry/mud room round out the first floor. Upstairs you will find a dreamy primary suite with a double door entry, soaring vaulted celling, and a primary closet that is as large as a bedroom that has been thoughtfully planned out with the Container Store custom organizing system. Your primary suite is also vaulted and bright, with white cabinetry, skylight, a jacuzzi tub and a large separate shower, water closet and linen closet. You will find one of the guest suites has it's own full bath, the other 2 excellent sized bedrooms are connected with a bright Jack and Jill bathroom. Stepping into your finished basement, you will notice it has the perfect balance of large storage space, 2 bedrooms, a full bathroom and a massive entertaining space! Enjoy outdoor entertaining on your paver overlooking a large professionally landscaped yard with in ground sprinklers. Even more to love, the list of recent big ticket updates that you do not have to is more than impressive, take a look! 2026 - 2 NEW AC UNITS. Carpets cleaned. NEW 2nd level WINDOWS and living room bay WINDOW. 2025 - NEW ROOF. 2024 - New professional landscaping. 2023 - NEW basement carpet, NEW sump pump. 2022 - NEW exterior paint and NEW washer and dryer, NEW Container Store primary closet organizer. 2021- Refreshed powder room with quartz counter and new lighting. Tall Grass is so much more than a subdivision, it's an incredible community where the Elementary and Middle school are walkable, the pool is the favorite hot spot in the summer time, the tennis courts are always bustling and mile of paved walking paths are ready to be enjoyed. You are literally minutes from every convenience you can imagine with grocery stores, spectacular restaurants, a movie theatre, shopping mall and so much more. I-88 and the Rt. 59 train station are convenient and downtown Naperville is less than 15 minutes away. Enjoy the Naperville lifestyle in this move in ready home!
Property Features
Property Type: Residential - Single Family
Basement: Yes
Basement: Finished, Full
Cooling: Central Air
Fireplaces: 1
Garage: 3
Heating: Natural Gas
Home Style: Traditional
Lot Size: 0.24 Acres
Taxes: $15,757
Year Built: 2002
Amenities
Vaulted Ceiling(s)
Cathedral Ceiling(s)
Walk-In Closet(s)
Granite Counters
Feature Descriptions
Additional rooms: Bedroom 5,Bedroom 6,Breakfast Room, Den, Recreation Room, Walk In Closet, Foyer
Appliances: Double Oven, Dishwasher, Refrigerator, Washer, Dryer, Disposal, Cooktop, Range Hood, Humidifier
Association Includes: Clubhouse, Pool, Other
Dining Room: Combined w/ LivRm
Exterior: Brick, Cedar
Fireplace Location(s): Family Room
HOA Fee: 827/ Annually
Laundry: Main Level
Lot Dimensions: 84x122
Other Equipment: Security System, CO Detectors, Ceiling Fan(s), Sump Pump
Parcel#: 0701092010430000
Parking: Asphalt, Garage Door Opener, Yes, Garage Owned, Attached, Garage
Security: yes
Sewer: Public Sewer
Total Rooms: 13
Township: Wheatland
Water: Public
Room Sizes
Bedroom 5: 11X18
Bedroom 6: 20X12
Breakfast Room: 9X16
Den: 11X12
Recreation Rm: 27X19
Walk In Closet: 16X14
Foyer: 14X13
Bedroom 2: 14X13
Bedroom 3: 15X11
Bedroom 4: 14X12
Dining Room: 11X16
Family Room: 22X19
Kitchen: 16X13
Laundry: 8X9
Living Room: 14X16
Primary Bedroom: 22X22
Local Schools
High School: Waubonsie Valley High School
Middle School: Scullen Middle School
Elementary School: Fry Elementary School
School District: District 204
Listed By / Shown By
Listed By
Agency Name: Keller Williams Infinity
Agency Phone: 630-778-5800
Shown By
Agency Title: Gambino Realtors
Agency Phone: 815-282-2222

Estimate Your Payment
Estimated Payment
$ 5,905.36 per month $4,315.20 Principal & Interest $1,313.08 Property Tax $277.08 Homeowner's Insurance
3307 Grassmere Road | MLS# 12768872
This single family home located at 3307 Grassmere Road , Naperville, IL 60564 is currently listed for sale with an asking price of $950,000. This property was built in 2002 and has 6 bedrooms and 4 full and 1 partial baths with 3323 sq. ft. Grassmere Road is located in the Tall Grass subdivision within the District 204 school district. Search Tall Grass real estate on www.gogambino.com today.