
BEDS4
BATHS2 full 1 partial
SQUARE FEET3,106
MLS#12738960
STATUSNew
PROPERTY TYPEResidential - Single Family
SCHOOLDistrict 301
Property Description
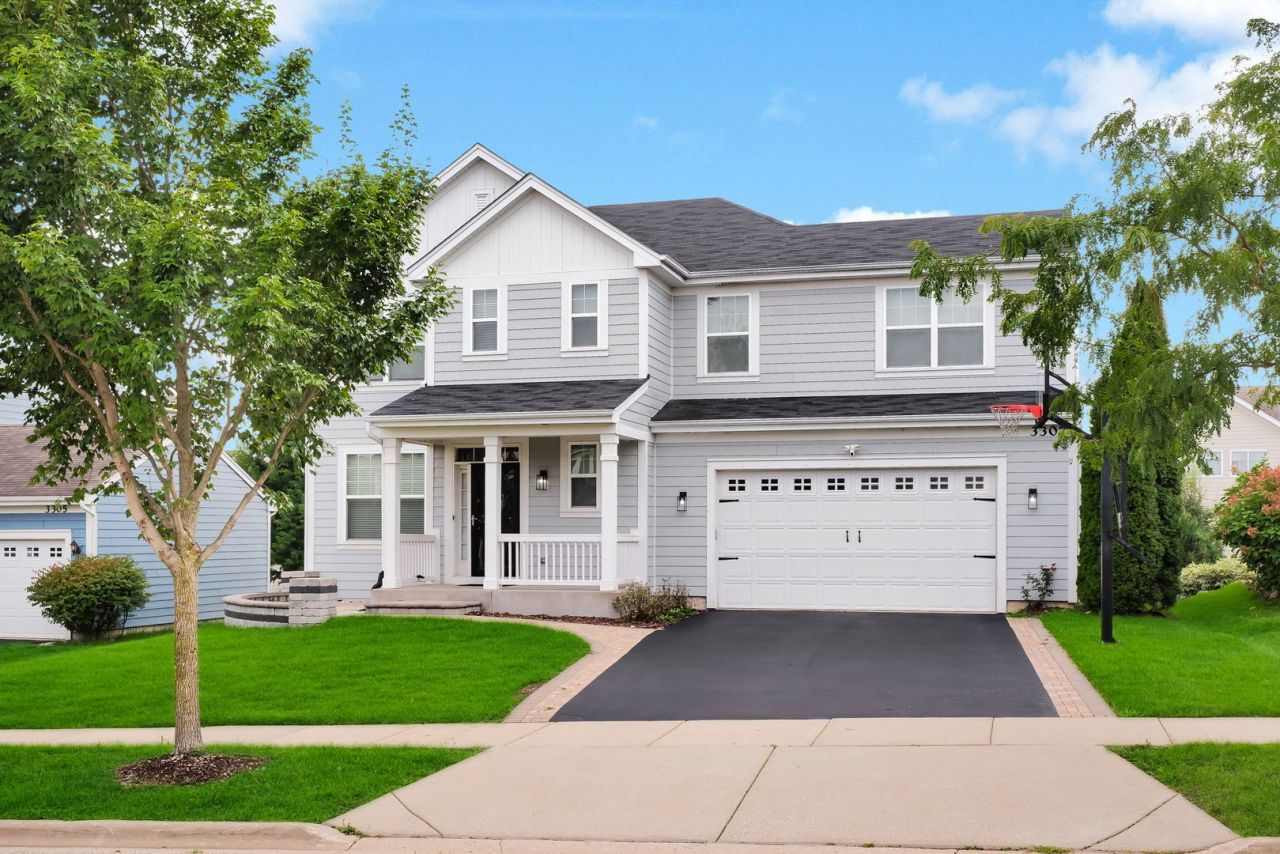
A beautifully updated family home with space to grow in Elgin's sought-after Providence community. This north-facing residence provides approximately 3,100 square feet of comfortable, move-in-ready living with thoughtful upgrades, flexible spaces, and an inviting layout designed for everyday moments, gatherings, and lasting memories. Move in ready home with 4 bedrooms, 2.5 baths, and a large flexible first-floor room for an office, study, or playroom. The chef-inspired kitchen features staggered cabinetry an oversized walk-in pantry, and a 6-foot island with integrated sink, all complemented by 9-foot ceilings, recessed lighting, and integrated home automation switches. Thoughtful upgrades include a built-in coffee station in the primary suite, a mudroom with private entrance, bench, and cubbies, plus a living room with electric fireplace and in-ceiling 5.1 surround sound. The deep-pour lookout English-style basement brings in natural light and includes rough-in plumbing for a future bath, offering excellent. This remarkable property offers a rare opportunity to own a stately home in a highly desirable location with exceptional space, beauty, and timeless design. Schedule your showing today!
Property Features
Property Type: Residential - Single Family
Basement: Unfinished, Walk-Out Access
Basement: Yes
Cooling: Central Air
Fireplaces: 1
Garage: 2
Heating: Natural Gas
Home Style: Bi-Level, Colonial, English
Lot Size: 0.19 Acres
Taxes: $11,885
Year Built: 2014
Feature Descriptions
Additional rooms: Mud Room, Storage, Walk In Closet
Association Includes: Clubhouse
Bath Features: Separate Shower, Double Sink, Soaking Tub
Exterior: Vinyl Siding
Fireplace: Electric
Fireplace Location(s): Family Room
HOA Fee: 40/ Monthly
Laundry: Gas Dryer Hookup
Lot Dimensions: 66x125
Parcel#: 0618461003
Parking: Asphalt, Yes, Garage Owned, Attached, Garage
Sewer: Public Sewer
Total Rooms: 8
Township: Elgin
Water: Lake Michigan
Room Sizes
Mud Room: 5X5
Storage: 5X10
Walk In Closet: 5X5
Bedroom 2: 13X14
Bedroom 3: 12X12
Bedroom 4: 11X16
Dining Room: 12X12
Family Room: 14X18
Kitchen: 12X18
Laundry: 5X8
Living Room: 10X13
Primary Bedroom: 13X18
Local Schools
High School: Central High School
Middle School: Prairie Knolls Middle School
Elementary School: Prairie View Grade School
School District: District 301
Listed By / Shown By
Listed By
Agency Name: Coldwell Banker Real Estate Group
Agency Phone: 815-744-1000
Shown By
Agency Title: Gambino Realtors
Agency Phone: 815-282-2222

Estimate Your Payment
Estimated Payment
$ 3,648.62 per month $2,497.82 Principal & Interest $990.42 Property Tax $160.39 Homeowner's Insurance
3307 Wanskuck Street | MLS# 12738960
This single family home located at 3307 Wanskuck Street, Elgin, IL 60124 is currently listed for sale with an asking price of $549,900. This property was built in 2014 and has 4 bedrooms and 2 full and 1 partial baths with 3106 sq. ft. Wanskuck Street is located within the District 301 school district. Search Elgin real estate on www.gogambino.com today.