
BEDS3
BATHS2 full
MLS#12791425
STATUSNew
PROPERTY TYPEResidential - Single Family
SCHOOLDistrict 202
Property Description
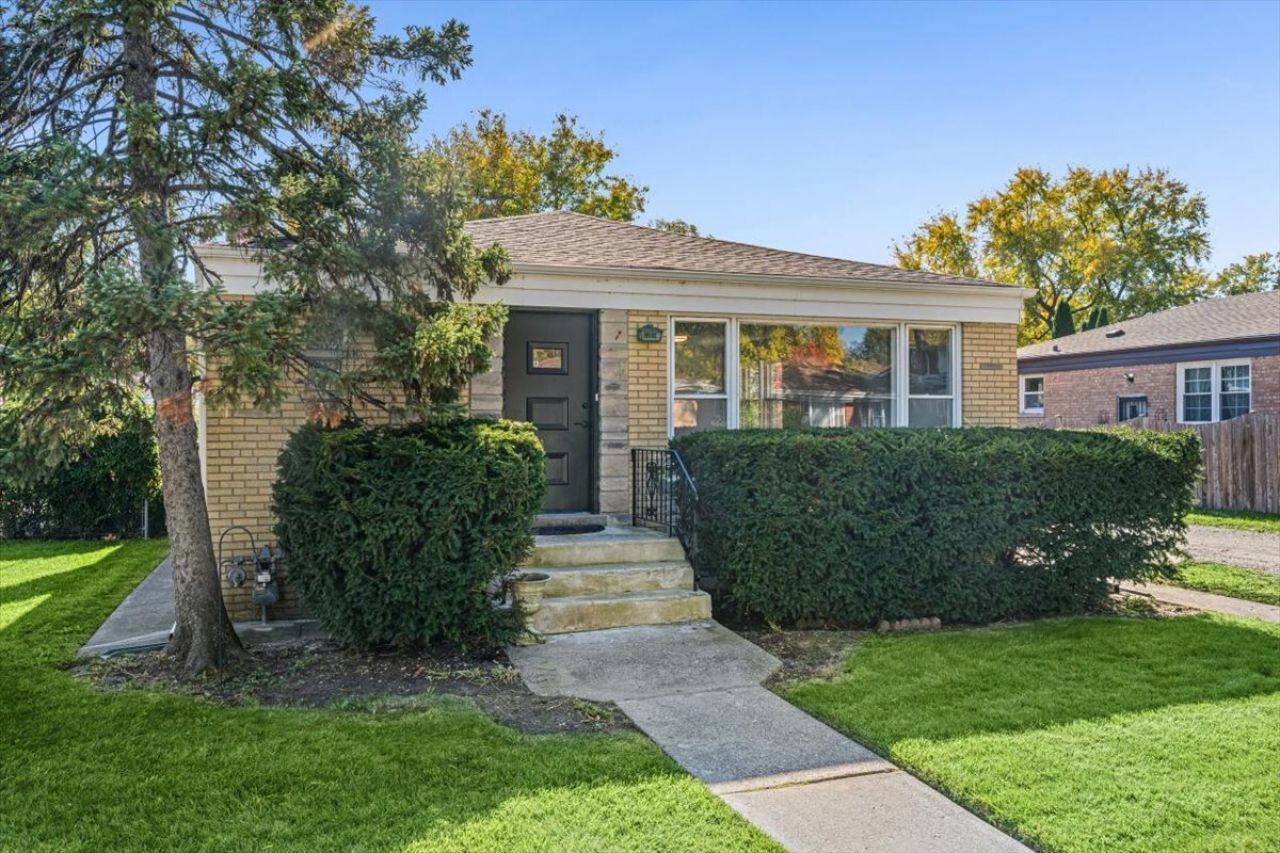
This wonderful brick ranch home has just been renovated throughout with new paint, refinished hardwood floors, new light fixtures, new bath fixtures, new hardware and all new stainless-steel appliances. The large eat-in kitchen has plenty of space for a table, white cabinets, new flooring, and large south facing windows that overlook the yard. Next to the kitchen is a big living and dining room space that has hardwood floors and oversized windows for excellent light. The 3 bedrooms all have hardwood floors and good closet space. The hall bathroom has a new white vanity with a new light fixture and mirror. This home has a big basement that features a large mudroom with coat hooks and bench seating, a huge open recreation room with recessed lighting and new wood laminate flooring, an office, huge laundry room, and a renovated full bathroom with new fixtures and an oversized shower. This home is located on a quiet cul de sac street and is within walking distance of many restaurants and shops on Dempster Ave. Located in the popular SKEVANSTON neighborhood you get the best of both with Skokie village services and Evanston public schools.
Property Features
Property Type: Residential - Single Family
Basement: Yes
Basement: Finished, Full
Cooling: Central Air
Heating: Gas, Forced Air
Home Style: Ranch
Lot Size: 5,763
Roof Type: Asphalt
Taxes: $6,948
Year Built: 1955
Amenities
1st Floor Bedroom
1st Floor Full Bath
Feature Descriptions
Additional rooms: Office, Recreation Room
Appliances: Range, Dishwasher, Refrigerator, Washer, Dryer, Stainless Steel Appliance(s), Range Hood
Association Includes: None
Dining Room: Combined w/ LivRm
Exterior: Brick
Laundry: Sink
Lot: Cul-De-Sac, Mature Trees
Lot Dimensions: 5763
Parcel#: 10232110460000
Parking: Off Street, Yes, Owned
Sewer: Public Sewer
Total Rooms: 8
Township: Niles
Water: Public
Room Sizes
Office: 12X10
Recreation Room: 27X25
Bedroom 2: 12X12
Bedroom 3: 12X12
Dining Room: 12X10
Kitchen: 17X11
Laundry: 17X13
Living Room: 17X11
Primary Bedroom: 15X10
Local Schools
High School: Evanston Twp High School
Middle School: Chute Middle School
Elementary School: Walker Elementary School
School District: District 202
Listed By / Shown By
Listed By
Agency Name: Jameson Sotheby's International Realty
Agency Phone: 847-869-7300
Shown By
Agency Title: Gambino Realtors
Agency Phone: 815-282-2222

Estimate Your Payment
Estimated Payment
$ 2,923.48 per month $2,203.02 Principal & Interest $579.00 Property Tax $141.46 Homeowner's Insurance
3309 Crain Street | MLS# 12791425
This single family home located at 3309 Crain Street , Skokie, IL 60076 is currently listed for sale with an asking price of $485,000. This property was built in 1955 and has 3 bedrooms and 2 full baths. Crain Street is located within the District 202 school district. Search Skokie real estate on www.gogambino.com today.