
BEDS4
BATHS3 full 1 partial
SQUARE FEET2,713
MLS#12785584
STATUSNew
PROPERTY TYPEResidential - Single Family
SCHOOLDistrict 365U
Property Description
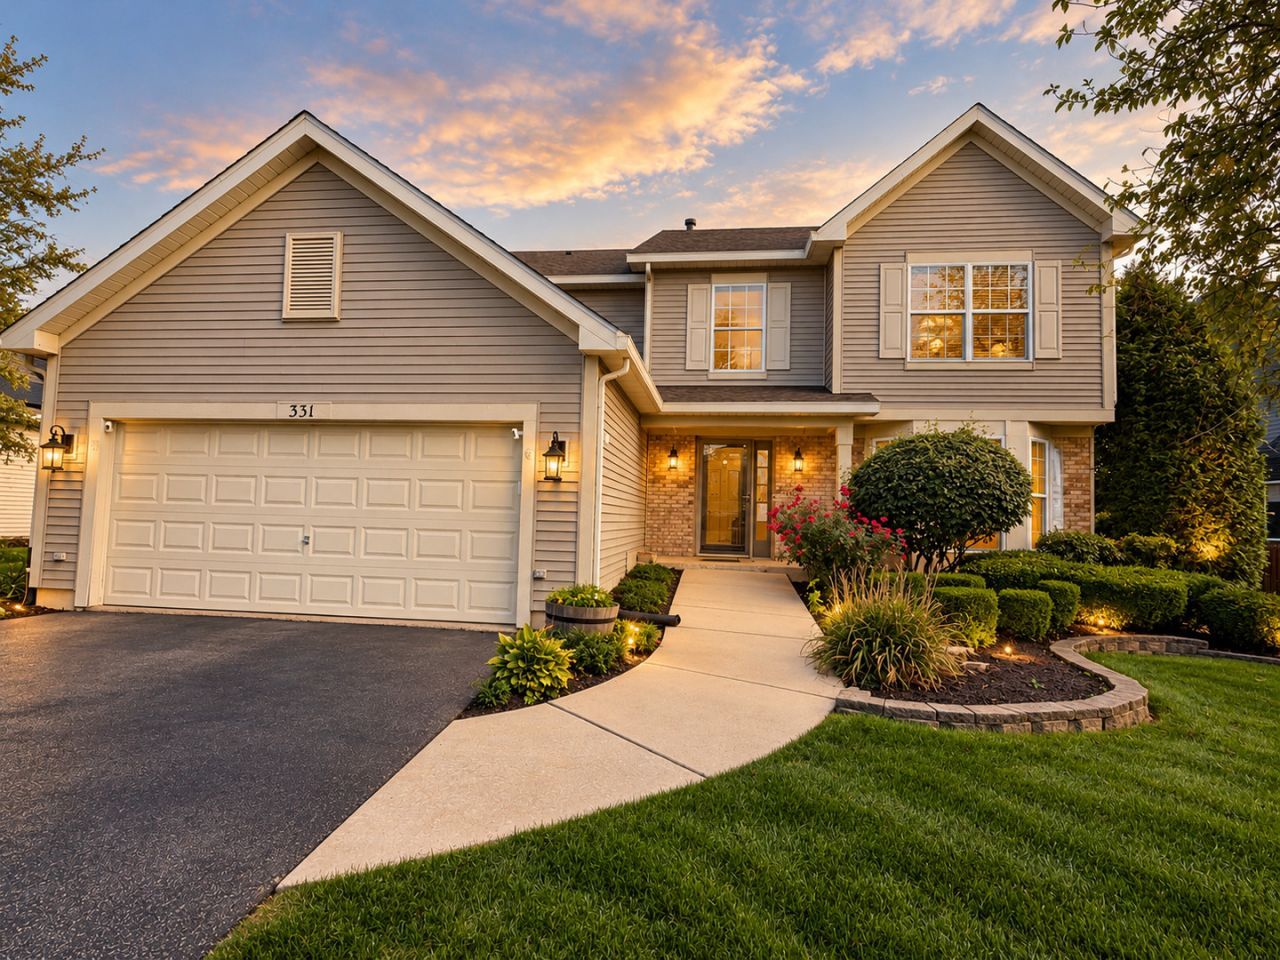
Welcome to this spacious and beautifully maintained two-story home located in Lakewood Ridge subdivision offering a wonderful combination of comfort, style, and functionality! Featuring 3+ 1 (lower level bedroom) 3 full bathrooms (two bathrooms beautifully updated), a powder room, and a versatile upstairs loft (can easily be converted to 4th bdrm), this home provides exceptional living and entertaining space .Step inside to discover a bright sunny two story foyer, an inviting family room with a cozy fireplace, and an open-concept kitchen and dinette area that seamlessly connects to the main living space. There is a separate living and dining rm which allow for extended gatherings and parties. A dedicated home office with built-in shelving and seating offers the perfect setting for working from home. The spacious primary suite features soaring vaulted ceilings, his-and-hers closets, and a private bath with a separate soaking tub and shower. The upstairs loft adds another flexible living area, complete with a multifunction electric fireplace.The fully finished basement is an entertainer's dream! Enjoy a bar area, generous recreation space with room for a pool table, a private bedroom with a walk-in closet, and a stunning newly renovated full bathroom featuring a spacious shower with a Kohler handheld shower head. A separate workshop area with a workbench is ideal for hobbyists, while additional storage keeps everything organized. Recent improvements include beautifully updated bathrooms on the main and lower levels, featuring modern heated, color-changing mirrors, along with new blinds and a brand-new roof installed in July 2026.Additional highlights include a spacious laundry room, a two-car garage with epoxy flooring, a sprinkler system, and Ring security cameras. Step outside to enjoy the beautifully maintained backyard and deck, perfect for relaxing, grilling, or entertaining family and friends. Roof 7/26)Water Heater (1 yr old). New blinds. Garbage Disposal (1 yr old). Garage Door Opener (1 Yr old) A/C : 7 years
Property Features
Property Type: Residential - Single Family
Basement: Yes
Basement: Finished, Full
Cooling: Central Air
Fireplaces: 2
Garage: 2
Heating: Gas
Lot Size: 0.22 Acres
Roof Type: Asphalt
Taxes: $14,155
Year Built: 2002
Feature Descriptions
Additional rooms: Breakfast Room, Den, Loft
Appliances: Range, Microwave, Dishwasher, Refrigerator, Washer, Dryer, Disposal, Stainless Steel Appliance(s)
Association Includes: Other
Dining Room: Separate
Exterior: Vinyl Siding, Brick
Fireplace: Electric, Gas Starter
Fireplace Location(s): Family Room, Loft
HOA Fee: 148/ Annually
Lot Dimensions: 72x133x78x125
Parcel#: 1202091010200000
Parking: Asphalt, Garage Door Opener, Yes, Garage Owned, Attached, Garage
Sewer: Public Sewer
Total Rooms: 11
Township: DuPage
Water: Lake Michigan
Room Sizes
Breakfast Room: 15X10
Den: 11X10
Loft: 13X15
Bedroom 2: 10X12
Bedroom 3: 12X13
Bedroom 4: 9X14
Dining Room: 11X15
Family Room: 15X18
Kitchen: 13X11
Laundry: 7X10
Living Room: 13X15
Primary Bedroom: 14X18
Local Schools
School District: District 365U
Listed By / Shown By
Listed By
Agency Name: @properties Christie's International Real Estate
Agency Phone: 630-230-0500
Shown By
Agency Title: Gambino Realtors
Agency Phone: 815-282-2222

Estimate Your Payment
Estimated Payment
$ 3,596.57 per month $2,271.16 Principal & Interest $1,179.58 Property Tax $145.83 Homeowner's Insurance
331 Berkeley Drive | MLS# 12785584
This single family home located at 331 Berkeley Drive, Bolingbrook, IL 60440 is currently listed for sale with an asking price of $499,999. This property was built in 2002 and has 4 bedrooms and 3 full and 1 partial baths with 2713 sq. ft. Berkeley Drive is located within the District 365U school district. Search Bolingbrook real estate on www.gogambino.com today.