
BEDS4
BATHS3 full 1 partial
SQUARE FEET2,548
MLS#12770922
STATUSNew
PROPERTY TYPERental - Townhouse
SUBDIVISIONCamberley Club
SCHOOLDistrict 125
Property Description
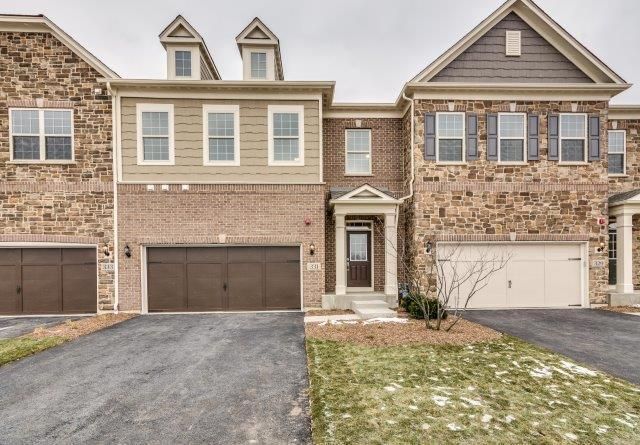
There's a lot of room to roam in this newer townhome. Beautifully appointed with rich wood flooring, white trim work, generous ceiling heights and recessed lighting. Gorgeous 42 inch espresso cabinets contrast well with the white granite counter tops, brushed nickel hardware, soft gray subway tile backsplash and quality KitchenAid stainless steel appliances. Enjoy the back patio overlooking lush green space. There is a main floor primary bedroom with luxury bath along with three additional bedrooms on the second floor. Two of those share a Jack-n-Jill bath while the other is en suite. The second floor also has a large den and a loft area. There is a spacious unfinished basement providing plenty of room for storage and a two car attached garage. You can get into this one before the holidays.
Property Features
Property Type: Rental - Townhouse
Basement: Yes
Basement: Unfinished, Full
Cooling: Central Air
Fireplaces: 1
Garage: 2
Heating: Natural Gas, Forced Air
Lot Size: 0.07 Acres
Roof Type: Asphalt
Stories: 2.0
Year Built: 2017
Amenities
1st Floor Bedroom
Feature Descriptions
Additional rooms: Den, Foyer, Loft
Appliances: Microwave, Dishwasher, Refrigerator, Washer, Dryer, Disposal, Stainless Steel Appliance(s), Cooktop, Oven
Bath Features: Separate Shower, Double Sink, Soaking Tub
Exterior: Vinyl Siding, Stone
Fireplace Location(s): Living Room
Laundry: Main Level, In Unit
Lot: Landscaped
Lot Dimensions: 30 X 107
Other Equipment: Fire Sprinklers, CO Detectors
Parking: Asphalt, Garage Door Opener, Yes, Garage Owned, Attached, Garage
Pet Allowed: Cats OK, Dogs OK
Rent Includes: Exterior Maintenance, Lawn Care, Snow Removal
Sewer: Public Sewer
Total Rooms: 9
Township: Vernon
Water: Public
Room Sizes
Den: 13X14
Foyer: 9X9
Loft: 12X11
Bedroom 2: 11X12
Bedroom 3: 12X12
Bedroom 4: 19X11
Dining Room: 9X11
Kitchen: 9X11
Laundry: 6X3
Living Room: 15X13
Primary Bedroom: 13X13
Local Schools
High School: Adlai E Stevenson High School
Middle School: Daniel Wright Junior High School
Elementary School: Laura B Sprague School
School District: District 125
Listed By / Shown By
Listed By
Agency Name: @properties Christie's International Real Estate
Agency Phone: 847-367-0500
Shown By
Agency Title: Gambino Realtors
Agency Phone: 815-282-2222

331 Camberley Lane | MLS# 12770922
This property located at 331 Camberley Lane , Lincolnshire, IL 60069 is currently listed for rent with an asking price of $4,350 / Monthly. Camberley Lane is located within the District 125 school district. Search Lincolnshire real estate on www.gogambino.com today.