
BEDS3
BATHS2 full
SQUARE FEET1,592
MLS#12764782
STATUSNew
PROPERTY TYPEResidential - Single Family
SCHOOLDistrict 425
Property Description
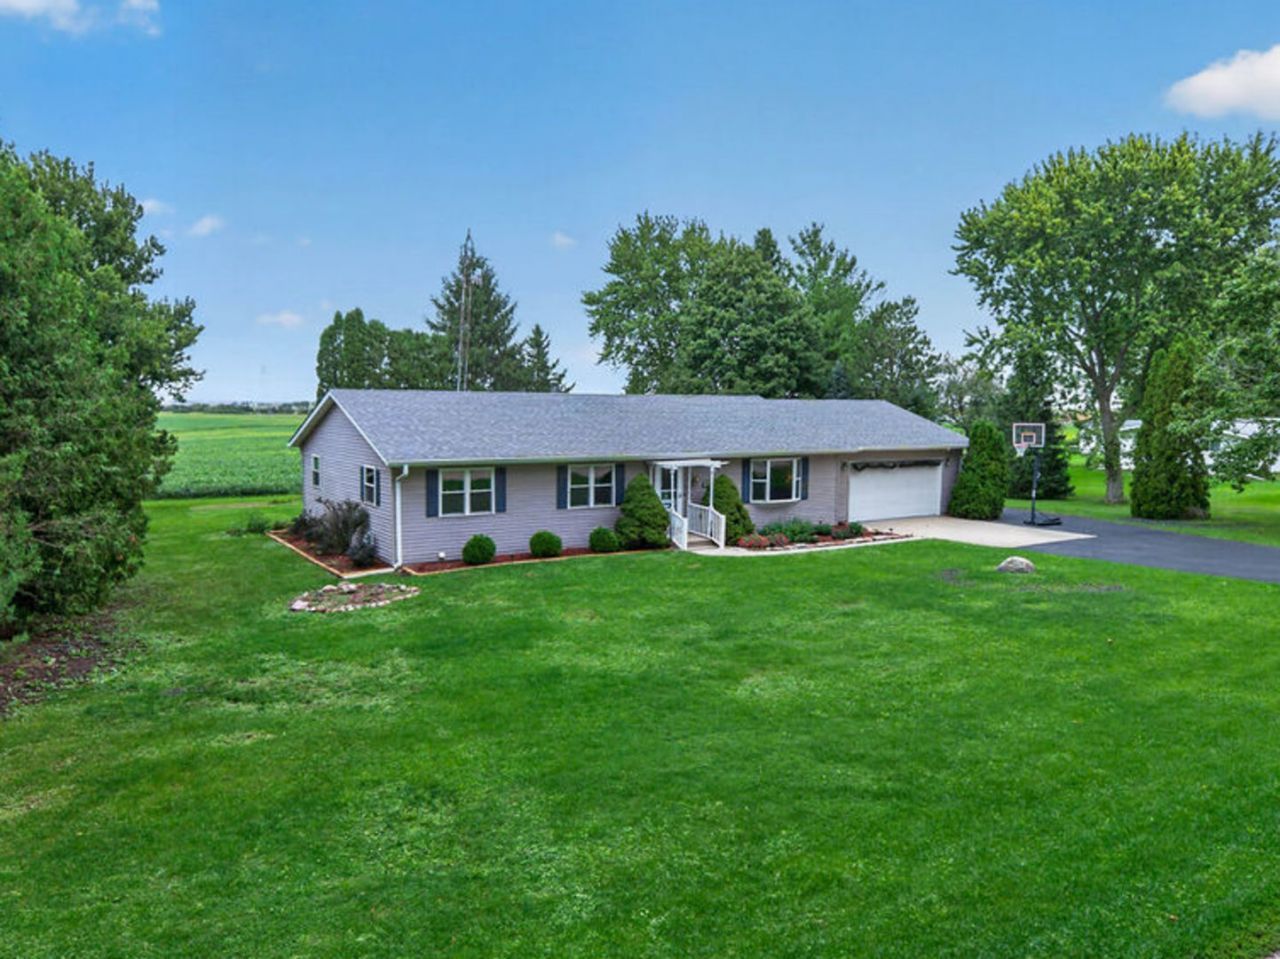
Small-town charm set on a generous half-acre lot backing to open fields~ This 3 bedroom 2 bath home offers spacious rooms, and a roomy kitchen that flows into a heated three-season sunroom made for slowing down and enjoying the view~ Finished basement adds flexible space for an office or recreation, along with plenty of storage. Savor the quiet, country feel tucked away from heavy traffic~ With only 2 home owners this property has been well loved and is waiting for you to make it your own~ Recent improvements include Sump pump approx 1 year old, Roof replaced 2016, Furnace/AC replaced 2022, and multiple cosmetic replacements throughout~ Pool can stay or the homeowner is happy to remove~
Property Features
Property Type: Residential - Single Family
Basement: Yes
Basement: Partially Finished, Full
Cooling: Central Air
Garage: 2
Heating: Natural Gas, Forced Air
Home Style: Ranch
Lot Size: 0.51 Acres
Roof Type: Asphalt
Taxes: $4,687
Year Built: 1977
Amenities
1st Floor Bedroom
1st Floor Full Bath
Feature Descriptions
Additional rooms: Heated Sun Room
Association Includes: None
Exterior: Vinyl Siding
Lot Dimensions: 150 X 148
Parcel#: 21120140101000
Parking: Asphalt, Garage Door Opener, Yes, Garage Owned, Attached, Unassigned, Owned, Garage
Sewer: Septic Tank
Total Rooms: 7
Township: Willow Creek
Water: Public
Room Sizes
Heated Sun Room: 14X12
Bedroom 2: 12X11
Bedroom 3: 12X11
Dining Room: 14X8
Kitchen: 15X9
Laundry: 15X7
Living Room: 20X15
Primary Bedroom: 15X13
Local Schools
High School: Indian Creek High School
Middle School: Indian Creek Middle School
Elementary School: Shabbona Elementary School
School District: District 425
Listed By / Shown By
Listed By
Agency Name: Coldwell Banker Realty
Agency Phone: 630-377-1771
Shown By
Agency Title: Gambino Realtors
Agency Phone: 815-282-2222

Estimate Your Payment
Estimated Payment
$ 1,618.41 per month $1,153.75 Principal & Interest $390.58 Property Tax $74.08 Homeowner's Insurance
331 Erickson Gate | MLS# 12764782
This single family home located at 331 Erickson Gate, Lee, IL 60530 is currently listed for sale with an asking price of $254,000. This property was built in 1977 and has 3 bedrooms and 2 full baths with 1592 sq. ft. Erickson Gate is located within the District 425 school district. Search Lee real estate on www.gogambino.com today.