
BEDS2
BATHS2 full 1 partial
SQUARE FEET1,550
MLS#12685672
STATUSNew
PROPERTY TYPEResidential - Condominium
SUBDIVISIONWestgate Lofts
SCHOOLDistrict 299
Property Description
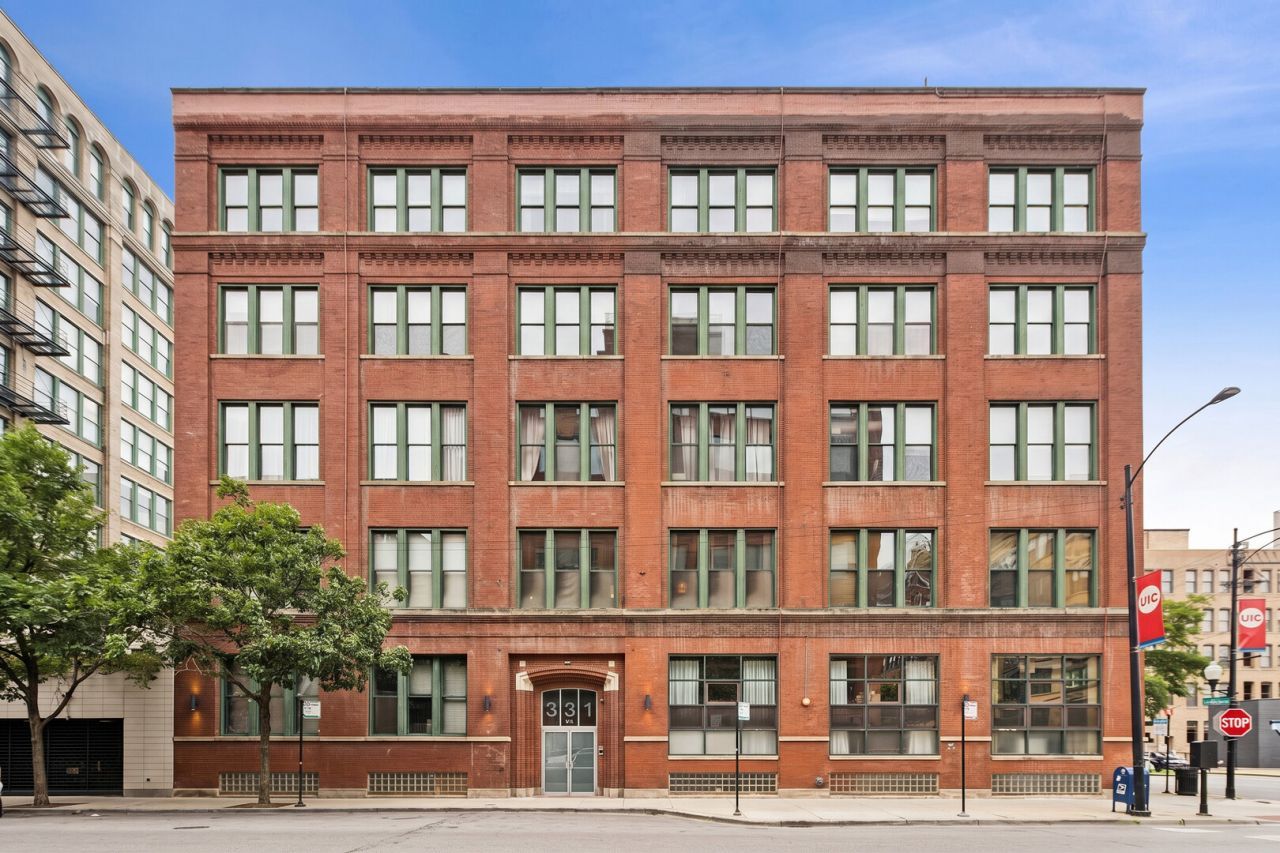
Rare West Loop duplex-down timber loft featuring 2 bedrooms, 2.5 baths, soaring ceilings, exposed brick, oversized windows, and stunning timber beams. This spacious home offers a unique layout with an expansive lower-level living space, providing exceptional flexibility for entertaining, a home gym, office, or guest retreat. Both levels feature full baths for added comfort and privacy, while hardwood floors, in-unit laundry, and abundant character complete the home. Rental parking is conveniently available nearby. Ideally located just steps from Randolph Street dining, Fulton Market, parks, transportation, and everything the West Loop has to offer.
Property Features
Property Type: Residential - Condominium
Basement: Finished, Full
Basement: Yes
Cooling: Central Air
Heating: Natural Gas, Forced Air
Lot Size: COMMON
Stories: 5.0
Taxes: $6,785
Year Built: 1911
Amenities
1st Floor Bedroom
1st Floor Full Bath
Storage
Feature Descriptions
Additional rooms: No additional rooms
Appliances: Range, Microwave, Dishwasher, Refrigerator, Washer, Dryer, Disposal, Stainless Steel Appliance(s)
Association Amenities: Elevator in Residence
Association Includes: Water, Insurance, TV/Cable, Exterior Maintenance, Scavenger, Snow Removal, Internet
Dining Room: Combined w/ LivRm
Exterior: Brick
HOA Fee: 505/ Monthly
Laundry: Main Level, Washer Hookup, In Unit, Laundry Closet
Lot Dimensions: COMMON
Parcel#: 17172270151005
Pet Allowed: Cats OK, Dogs OK
Sewer: Storm Sewer
Total Rooms: 6
Township: West Chicago
Water: Lake Michigan
Room Sizes
Bedroom 2: 14X12
Dining Room: COMBO
Family Room: 12X14
Kitchen: 10X10
Living Room: 24X15
Primary Bedroom: 14X14
Local Schools
School District: District 299
Listed By / Shown By
Listed By
Agency Name: Compass
Agency Phone: 773-482-1917
Shown By
Agency Title: Gambino Realtors
Agency Phone: 815-282-2222

Estimate Your Payment
Estimated Payment
$ 3,102.77 per month $2,384.26 Principal & Interest $565.42 Property Tax $153.10 Homeowner's Insurance
331 S Peoria Street , Unit 105 | MLS# 12685672
This condo located at 331 S Peoria Street , Unit 105, Chicago, IL 60607 is currently listed for sale with an asking price of $524,900. This property was built in 1911 and has 2 bedrooms and 2 full and 1 partial baths with 1550 sq. ft. S Peoria Street , Unit 105 is located in the Westgate Lofts subdivision within the District 299 school district. Search Westgate Lofts real estate on www.gogambino.com today.