
BEDS3
BATHS2 full
SQUARE FEET1,394
MLS#12708290
STATUSNew
PROPERTY TYPEResidential - Single Family
SCHOOLDistrict 205
Property Description
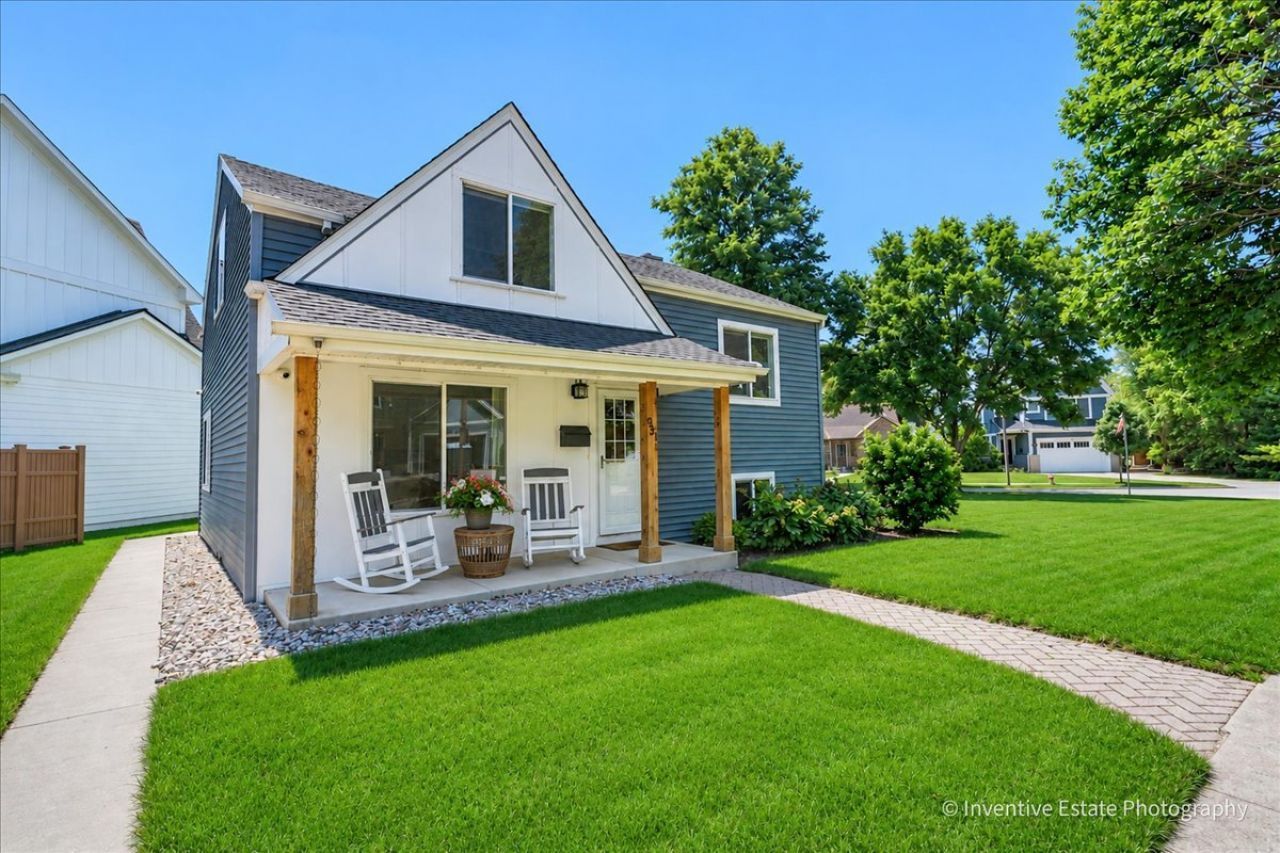
Perfectly positioned on a corner lot along a quiet street, this charming residence offers the perfect blend of style and comfort. Meticulously maintained and thoughtfully improved with a spacious kitchen boasting Arabescus white marble countertops, a custom tile backsplash, and LG stainless steel appliances, creating a space that is both functional and inviting. The primary bedroom offers a peaceful retreat, while two additional bedrooms provide flexibility for family, guests, or a dedicated home office. Two full bathrooms are tastefully appointed for practicality and convenience. The carefully curated updates were designed to enhance the home's timeless appeal. Located in one of Elmhurst's most highly desirable neighborhoods, just minutes from the vibrant downtown area, award-winning schools, parks, restaurants, shopping, and Metra access, this home presents an exceptional opportunity to enjoy one of Chicagoland's most desirable communities.
Property Features
Property Type: Residential - Single Family
Basement: Yes
Basement: Finished, Partial
Cooling: Central Air
Garage: 1
Heating: Natural Gas
Lot Size: 0.18 Acres
Roof Type: Asphalt
Taxes: $8,243
Year Built: 1951
Feature Descriptions
Additional rooms: No additional rooms
Appliances: Range, Microwave, Dishwasher, Refrigerator, Washer, Dryer, Disposal, Stainless Steel Appliance(s)
Association Includes: None
Dining Room: Kitchen/Dining Combo
Exterior: Vinyl Siding
Lot: Corner Lot
Lot Dimensions: 60X140
Parcel#: 0611115001
Parking: Concrete, Yes, Garage Owned, Detached, Owned, Garage
Sewer: Public Sewer
Total Rooms: 6
Township: York
Water: Lake Michigan
Room Sizes
Bedroom 2: 12X11
Bedroom 3: 12X9
Dining Room: 14X16
Family Room: 16X12
Kitchen: 14X12
Laundry: 8X7
Primary Bedroom: 16X18
Local Schools
High School: York Community High School
Middle School: Bryan Middle School
Elementary School: Lincoln Elementary School
School District: District 205
Listed By / Shown By
Listed By
Agency Name: @properties Christie's International Real Estate
Agency Phone: 847-295-0700
Shown By
Agency Title: Gambino Realtors
Agency Phone: 815-282-2222

Estimate Your Payment
Estimated Payment
$ 3,340.77 per month $2,493.73 Principal & Interest $686.92 Property Tax $160.13 Homeowner's Insurance
331 W Hillside Avenue | MLS# 12708290
This single family home located at 331 W Hillside Avenue , Elmhurst, IL 60126 is currently listed for sale with an asking price of $549,000. This property was built in 1951 and has 3 bedrooms and 2 full baths with 1394 sq. ft. W Hillside Avenue is located within the District 205 school district. Search Elmhurst real estate on www.gogambino.com today.