
BEDS3
BATHS2 full
SQUARE FEET2,970
MLS#12802071
STATUSNew
PROPERTY TYPEResidential - Single Family
SUBDIVISIONWoodhill Estates
SCHOOLDistrict 127
Property Description
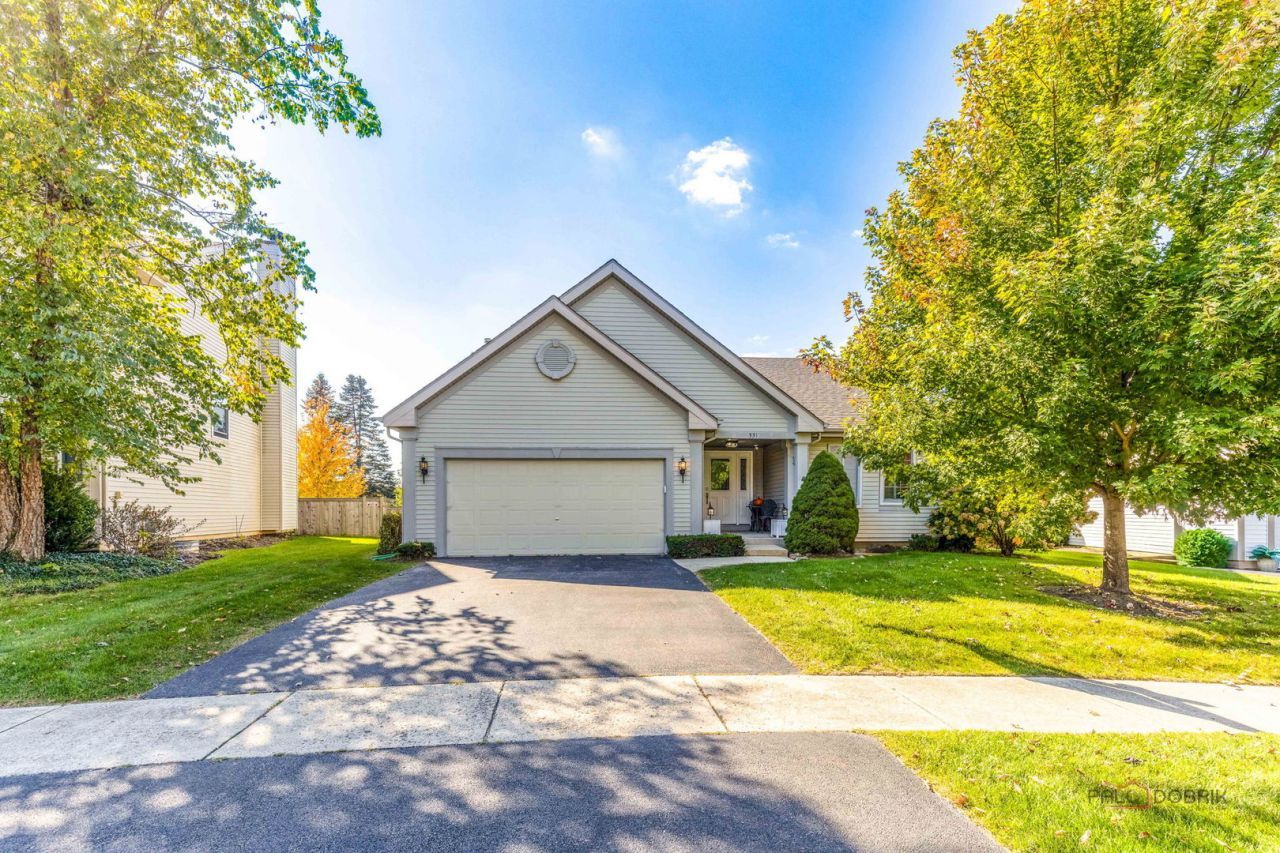
Ranch style living at its finest! Single story home loaded with updates, a fully fenced yard and finished basement. All new flooring throughout. New Anderson windows and plantation shutters that tastefully cover them. Re-imagined kitchen that has been updated with modern cabinetry, quartz countertops, high-end stainless steel appliances, oversized island, durable vinyl flooring, and electric shades (with remote) for the slider. Master bath remodeled with new flooring, vanity with double sink, and professionally installed closet organization system. New front door, furnace, hot water heater, ceiling fans and canned lighting (with upgraded dimmer switches). All any buyer needs to do is just move right in and enjoy!
Property Features
Property Type: Residential - Single Family
Basement: Yes
Basement: Finished, Partial
Cooling: Central Air
Fireplaces: 1
Garage: 2
Heating: Gas, Forced Air
Home Style: Ranch
Lot Size: 0.29 Acres
Roof Type: Asphalt
Taxes: $8,328
Year Built: 1998
Amenities
Vaulted Ceiling(s)
1st Floor Bedroom
1st Floor Full Bath
Walk-In Closet(s)
Quartz Counters
Feature Descriptions
Additional rooms: Foyer
Additional Structures: Shed(s)
Appliances: Range, Microwave, Dishwasher, Refrigerator, Washer, Dryer, Disposal, Stainless Steel Appliance(s), Gas Cooktop, Humidifier
Association Includes: None
Bath Features: Separate Shower, Double Sink
Dining Room: Combined w/ LivRm
Exterior: Vinyl Siding
Fireplace: Gas Log
Fireplace Location(s): Living Room
HOA Fee: 100/ Annually
Laundry: Main Level, In Unit, Sink
Lot Dimensions: 94 X 155 X 60 X 183
Other Equipment: TV-Dish, CO Detectors, Ceiling Fan(s), Sump Pump, Water Heater-Gas
Parcel#: 06091010370000
Parking: Asphalt, Garage Door Opener, Yes, Garage Owned, Attached, Garage
Sewer: Public Sewer
Total Rooms: 7
Township: Lake Villa
Water: Public
Room Sizes
Foyer: 10X10
Bedroom 2: 11X12
Bedroom 3: 10X16
Dining Room: COMBO
Family Room: 29X42
Kitchen: 19X12
Laundry: 7X10
Living Room: 24X16
Primary Bedroom: 14X14
Local Schools
High School: Grayslake North High School
Middle School: Peter J Palombi School
Elementary School: William L Thompson School
School District: District 127
Listed By / Shown By
Listed By
Agency Name: Blue Fence Real Estate Inc.
Agency Phone: 847-557-0106
Shown By
Agency Title: Gambino Realtors
Agency Phone: 815-282-2222

Estimate Your Payment
Estimated Payment
$ 2,772.13 per month $1,952.74 Principal & Interest $694.00 Property Tax $125.39 Homeowner's Insurance
331 Woodhill Lane | MLS# 12802071
This single family home located at 331 Woodhill Lane , Lake Villa, IL 60046 is currently listed for sale with an asking price of $429,900. This property was built in 1998 and has 3 bedrooms and 2 full baths with 2970 sq. ft. Woodhill Lane is located in the Woodhill Estates subdivision within the District 127 school district. Search Woodhill Estates real estate on www.gogambino.com today.