
BEDS3
BATHS1 full 1 partial
SQUARE FEET2,100
MLS#12792875
STATUSNew
PROPERTY TYPEResidential - Single Family
SCHOOLDistrict 215
Property Description
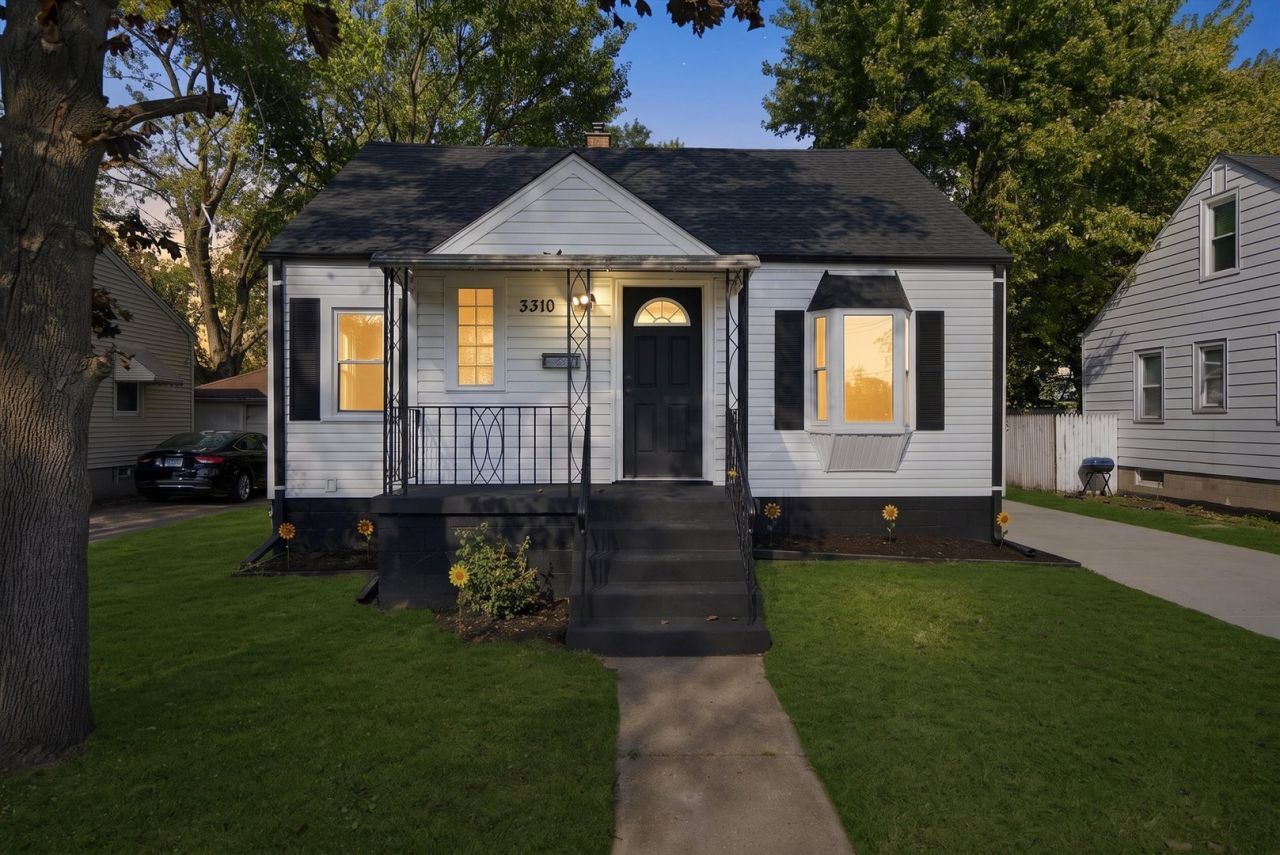
Completely rebuilt from the studs in 2026! This 3-bedroom Lansing home sits on a double lot and features a new roof (2026), windows (2026), plumbing (2026), electrical (2026), flooring (2026), and concrete, including a brand-new driveway (2026). The extensive renovation offers a fresh start with major improvements already completed, so you can move in with confidence. A refrigerator and stove will be installed before closing. Conveniently located near 186th Street and Burnham Avenue and minutes from South Shore Line access.
Property Features
Property Type: Residential - Single Family
Basement: Yes
Basement: Partially Finished, Full
Cooling: Central Air
Garage: 1
Heating: Gas
Home Style: Cape Cod
Lot Size: 0.14 Acres
Roof Type: Asphalt
Taxes: $4,334
Year Built: 1950
Amenities
1st Floor Bedroom
Quartz Counters
Feature Descriptions
Additional rooms: Den
Appliances: Dishwasher, Microwave
Association Includes: None
Bath Features: Accessible Shower, No Tub
Dining Room: Separate
Exterior: Vinyl Siding
Laundry: Gas Dryer Hookup
Lot Dimensions: 50 X 125
Parcel#: 30323260340000
Parking: Concrete, Garage Door Opener, Yes, Garage Owned, Detached, Driveway, Garage
Sewer: Public Sewer
Total Rooms: 7
Township: Thornton
Water: Lake Michigan, Public
Room Sizes
Den: 17X14
Bedroom 2: 10X9
Bedroom 3: 13X9
Dining Room: 13X9
Kitchen: 15X9
Laundry: 28X29
Living Room: 16X12
Primary Bedroom: 12X16
Local Schools
High School: Thornton Fractnl So High School
Elementary School: Coolidge Elementary School
School District: District 215
Listed By / Shown By
Listed By
Agency Name: @properties Christie's International Real Estate
Agency Phone: 312-116-1671
Shown By
Agency Title: Gambino Realtors
Agency Phone: 815-282-2222

Estimate Your Payment
Estimated Payment
$ 1,593.35 per month $1,157.84 Principal & Interest $361.17 Property Tax $74.35 Homeowner's Insurance
3310 186th Street | MLS# 12792875
This single family home located at 3310 186th Street, Lansing, IL 60438 is currently listed for sale with an asking price of $254,900. This property was built in 1950 and has 3 bedrooms and 1 full and 1 partial baths with 2100 sq. ft. 186th Street is located within the District 215 school district. Search Lansing real estate on www.gogambino.com today.