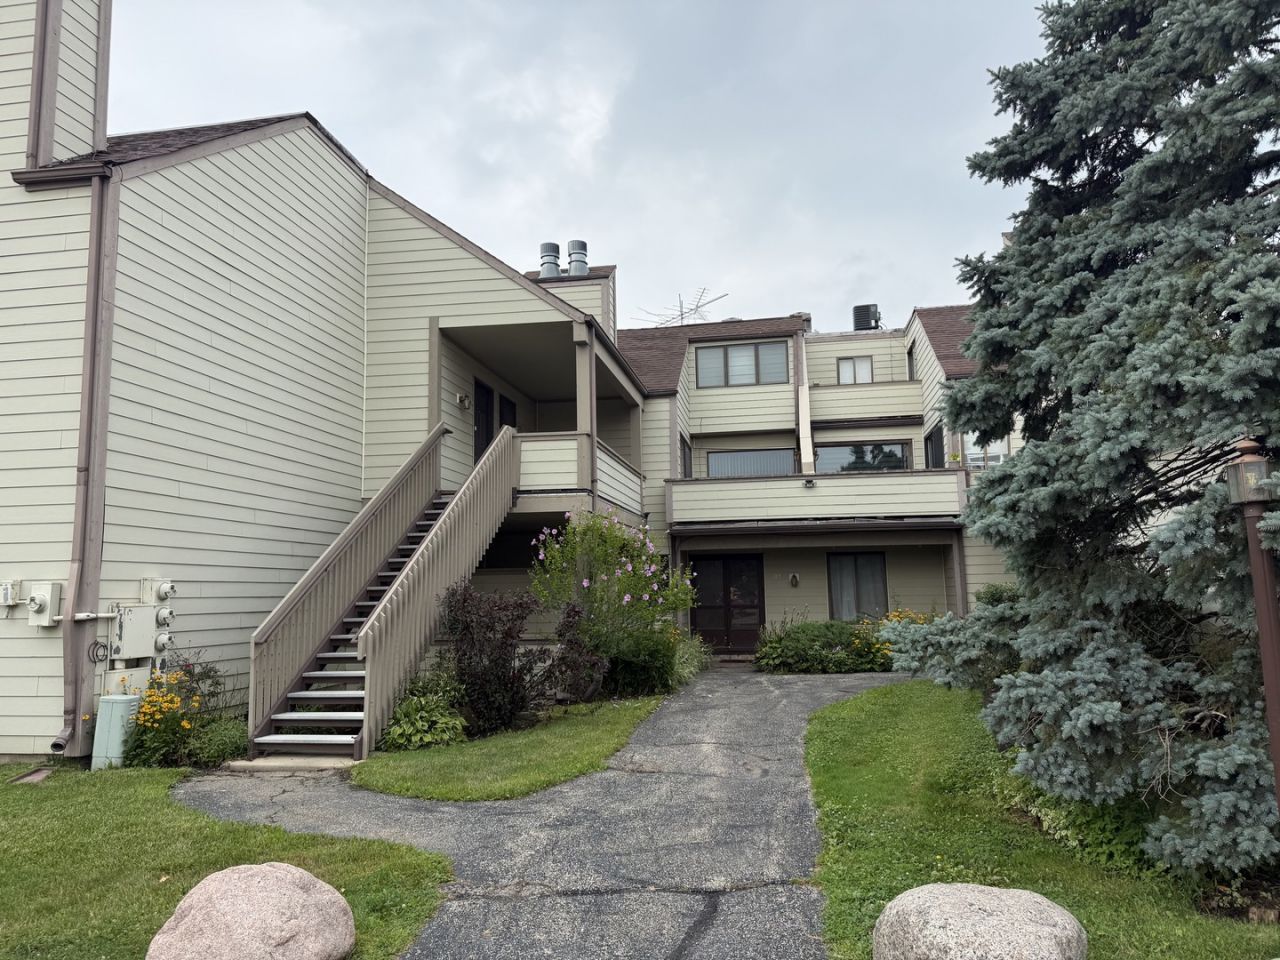

BEDS1
BATHS1 full
SQUARE FEET885
MLS#12722108
STATUSContingent
PROPERTY TYPEResidential - Condominium
SUBDIVISIONStrawberry Condos
SCHOOLDistrict 187
Property Description
ONE BEDROOM UNIT w/ VAULTED CEILINGS, FLOOR TO CEILING FIREPLACE,STUNNING UPGRADED KITCHEN W/ISLAND BREAKFAST BAR.. (ALL APPLIANCES STAY) SPACIOUS FIRST &2ND FLOOR DECKS. LOFT BEDROOM WITH LARGE WALK IN CLOSET AND ATTIC. FULL BATHROOM. WASHER/DRYERS IN CLUBHOUSE (ONLY STEPS AWAY) OR ROOM IN UNIT IF YOU CHOOSE TO ADD..... CENTRAL AIR./ FORCED AIR HEAT. EZ TO SHOW/ QUICK CLOSING POSSIBLE. COUNTRY CLUB AMENTITIES.... POOL, TENNIS CLUBHOUSE & MORE! CALL NOW-YOU WILL LOVE IT! (Seller pays for city inspection/buyer pays for $5/$1000 transfer stamps at closing.)
Property Features
Property Type: Residential - Condominium
Basement: None
Cooling: Central Air
Fireplaces: 1
Heating: Natural Gas, Forced Air
Lot Size: Common
Roof Type: Asphalt
Stories: 2.0
Taxes: $4,254
Year Built: 1972
Amenities
Vaulted Ceiling(s)
Storage
Walk-In Closet(s)
Feature Descriptions
Additional rooms: No additional rooms
Appliances: Range, Microwave, Dishwasher, Refrigerator
Association Amenities: Coin Laundry, Exercise Room, Party Room, Sundeck, Pool, Tennis Court(s), Clubhouse
Association Includes: Water, Parking, Insurance, Pool, Exterior Maintenance, Lawn Care, Snow Removal
Dining Room: Kitchen/Dining Combo
Fireplace: Wood Burning
Fireplace Location(s): Living Room
HOA Fee: 293/ Monthly
Laundry: None
Lot: Common Grounds
Lot Dimensions: Common
Parcel#: 12071001440000
Parking: Asphalt, Assigned, Guest, Yes, Owned
Pet Allowed: Cats OK, Dogs OK
Sewer: Public Sewer
Total Rooms: 4
Township: Shields
Water: Public
Room Sizes
Dining Room: 9X11
Kitchen: 7X11
Living Room: 13X25
Primary Bedroom: 13X15
Local Schools
School District: District 187
Listed By / Shown By
Listed By
Agency Name: RE/MAX Plaza
Agency Phone: 847-596-6100
Shown By
Agency Title: Gambino Realtors
Agency Phone: 815-282-2222

Estimate Your Payment
Estimated Payment
$ 1,007.09 per month $613.21 Principal & Interest $354.50 Property Tax $39.38 Homeowner's Insurance
3310 Berwyn Avenue, Unit 222 | MLS# 12722108
This condo located at 3310 Berwyn Avenue, Unit 222, North Chicago, IL 60064 is currently listed for sale with an asking price of $135,000. This property was built in 1972 and has 1 bedrooms and 1 full baths with 885 sq. ft. Berwyn Avenue, Unit 222 is located in the Strawberry Condos subdivision within the District 187 school district. Search Strawberry Condos real estate on www.gogambino.com today.