
BEDS3
BATHS3 full 1 partial
SQUARE FEET2,754
MLS#12810917
STATUSContingent
PROPERTY TYPEResidential - Single Family
SCHOOLDistrict 308
Property Description
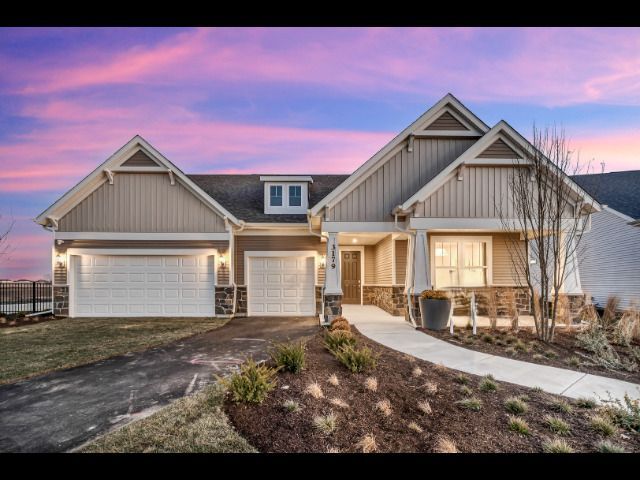
Welcome to Lincoln Prairie, our newest 55+ community. It's all about your retirement lifestyle. On site amenities include a 17,600 sq. ft. clubhouse boasting an indoor and outdoor pool, fitness center, social rooms, billiards and bocce ball and more! Plus, you can shop, dine, play and explore, all within minutes from your new home. We take care of your lawn and snow removal, so you have more time to enjoy life. Our stunning ranch homes all feature open concept living with the privacy you want. The Renown is a gracious and spacious home with plenty of room for entertaining family and friends. This popular floor plan offers 3 bedrooms and 3 1/2 baths. Each bedroom has its own bath, plus you have a flex room to use as you need - home office? Den? Your great kitchen is complete with built-in SS appliances, Quartz counters, and a large island with room for seating. You have a walk-in pantry for extra storage. Designer touches include a ceramic tile backsplash! Your private owner's suite is complete with luxurious bath with large zero entry tiled shower and double bowl vanity with quartz counters. You have a large walk-in closet. There is a flex room that you can use as a home office, den, or what serves your needs best. You have an oversized 3-car insulated garage. Enjoy the beautiful sunsets from your large, covered patio. Homesite 648. Additional upgrades and designer features include Smart Home technology with garage door opener and keypad, two-tone decor interior paint and more! This sold home includes the optional 9' unfinished basement with bath plumbing rough-in, fireplace, extended covered patio and additional designer upgrades.
Property Features
Property Type: Residential - Single Family
Basement: Yes
Basement: Unfinished, Bath/Stubbed,9 ft + pour, Full
Cooling: Central Air
Fireplaces: 1
Garage: 3
Heating: Gas
Lot Size: 8,589
Stories: 1.0
Year Built: 2026
Feature Descriptions
Additional rooms: Eating Area, Den, Great Room
Appliances: Microwave, Dishwasher, Disposal, Stainless Steel Appliance(s), Cooktop, Oven, Range Hood
Association Includes: Clubhouse, Exercise Facilities, Pool, Lawn Care, Snow Removal
Bath Features: Separate Shower, Double Sink
Exterior: Vinyl Siding
Fireplace Location(s): Great Room
HOA Fee: 360/ Monthly
Lot Dimensions: 8589
Parcel#: 0701182050640000
Parking: Asphalt, Yes, Garage Owned, Attached, Garage
Sewer: Public Sewer
Total Rooms: 7
Township: Wheatland
Water: Public
Room Sizes
Eating Area: 14X10
Den: 14X12
Great Room: 18X14
Bedroom 2: 15X14
Bedroom 3: 12X11
Kitchen: 14X12
Laundry: 8X8
Primary Bedroom: 17X15
Local Schools
High School: Oswego East High School
Middle School: Bednarcik Junior High School
Elementary School: Wolfs Crossing Elementary School
School District: District 308
Listed By / Shown By
Listed By
Agency Name: Twin Vines Real Estate Svcs
Agency Phone: 630-427-5444
Shown By
Agency Title: Gambino Realtors
Agency Phone: 815-282-2222

Estimate Your Payment
Estimated Payment
$ 4,117.32 per month $3,868.90 Principal & Interest $0.00 Property Tax (data not provided by mls) $248.43 Homeowner's Insurance
3311 Maygrass Lane | MLS# 12810917
This single family home located at 3311 Maygrass Lane , Aurora, IL 60503 is currently listed for sale with an asking price of $851,746. This property was built in 2026 and has 3 bedrooms and 3 full and 1 partial baths with 2754 sq. ft. Maygrass Lane is located within the District 308 school district. Search Aurora real estate on www.gogambino.com today.