
BEDS2
BATHS2 full
SQUARE FEET1,532
MLS#12767464
STATUSNew
PROPERTY TYPEResidential - Single Family
SCHOOLDistrict 116
Property Description
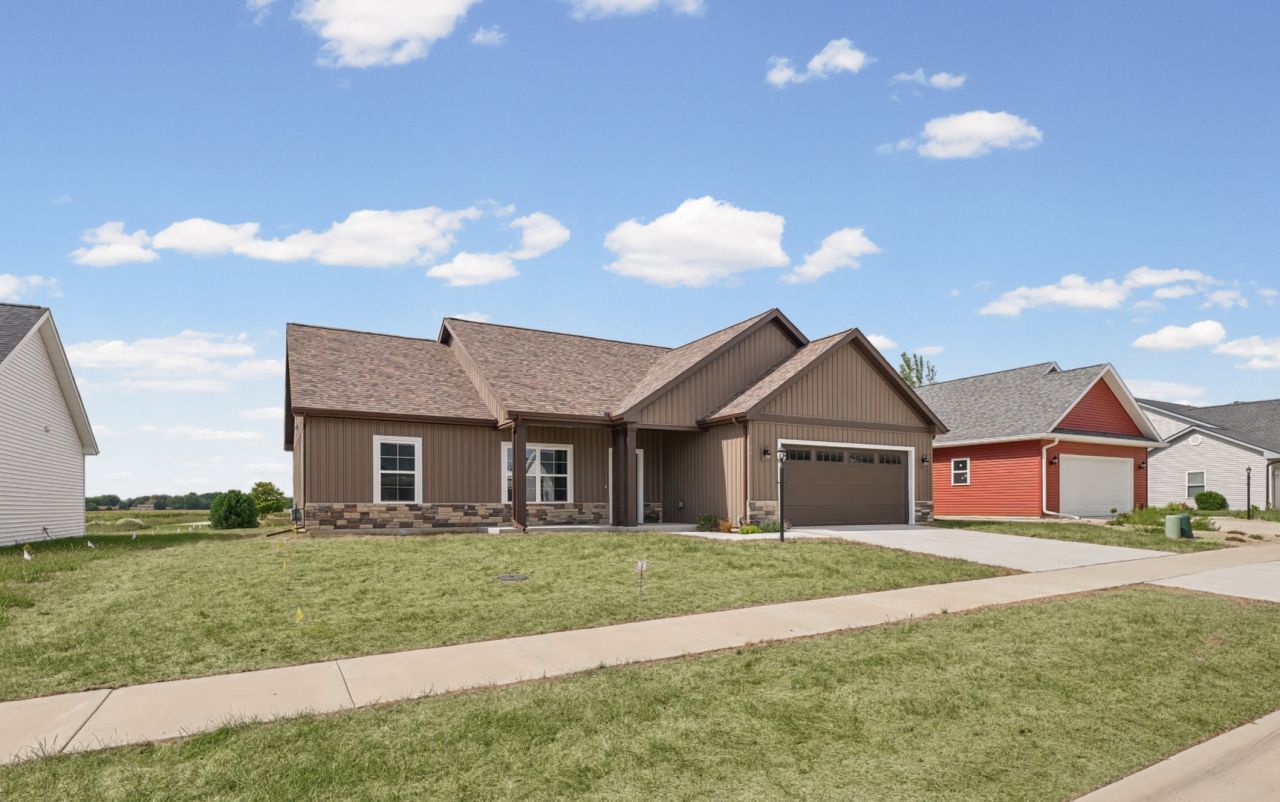
Wow here it is! Custom floor plan in Southeast Urbana, only 1 year old! Excellent location in South Ridge neighborhood and backing up to beautiful Western views. The home has 2 spacious bedrooms and oversized living room that is open to the dining room and kitchen. Split plan with primary bedroom suite on one side of the home featuring a large walk-in closet and a en suite bathroom with dual sink vanity and stand up tiled shower. The secondary bedroom is on the other side of the home and is adjacent to 2nd full bathroom. Both bedrooms over the look the backyard! Entering in from the 2 car garage is a mud room with custom built ins and a laundry room with mop sink. Off the back door is a concrete patio perfect for enjoying beautiful sunsets. The home is enrolled in the THINK Urbana property tax savings program and has 5 full years left of savings! High efficiency construction with slab foundation and 2x6 exterior walls. Come and see it today!
Upcoming Open Houses
Open House Thursday October 1st, 4:00pm - 6:00pm
Open House Saturday October 3rd, 10:00am - 12:00pm
Open House Sunday October 4th, 2:00pm - 4:00pm
Property Features
Property Type: Residential - Single Family
Basement: None
Cooling: Central Air
Garage: 2
Heating: Natural Gas, Forced Air
Home Style: Ranch
Lot Size: 0.21 Acres
Roof Type: Asphalt
Taxes: $13
Year Built: 2025
Amenities
Vaulted Ceiling(s)
1st Floor Full Bath
Walk-In Closet(s)
Feature Descriptions
Additional rooms: Walk In Closet, Mud Room
Appliances: Range, Microwave, Dishwasher, Refrigerator, Washer, Dryer, Stainless Steel Appliance(s)
Association Includes: Other
Exterior: Vinyl Siding, Stone
HOA Fee: 80/ Annually
Laundry: Main Level, Gas Dryer Hookup, Electric Dryer Hookup
Lot Dimensions: 69X133
Other Equipment: Radon Mitigation System
Parcel#: 932128403003
Parking: Concrete, Yes, Garage Owned, Attached, Garage
Sewer: Public Sewer
Total Rooms: 5
Township: Cunningham
Water: Public
Room Sizes
Walk In Closet: 8X6
Mud Room: 13X6
Bedroom 2: 12X11
Dining Room: 10X18
Kitchen: 18X15
Laundry: 8X6
Living Room: 20X18
Primary Bedroom: 13X15
Local Schools
High School: Urbana High School
Middle School: Urbana Middle School
Elementary School: Thomas Paine Elementary School
School District: District 116
Listed By / Shown By
Listed By
Agency Name: KELLER WILLIAMS-TREC
Agency Phone: 217-356-6100
Shown By
Agency Title: Gambino Realtors
Agency Phone: 815-282-2222

Estimate Your Payment
Estimated Payment
$ 1,644.15 per month $1,543.93 Principal & Interest $1.08 Property Tax $99.14 Homeowner's Insurance
3311 Melissa Lane | MLS# 12767464
This single family home located at 3311 Melissa Lane , Urbana, IL 61802 is currently listed for sale with an asking price of $339,900. This property was built in 2025 and has 2 bedrooms and 2 full baths with 1532 sq. ft. Melissa Lane is located within the District 116 school district. Search Urbana real estate on www.gogambino.com today.