
BEDS3
BATHS2 full 1 partial
SQUARE FEET1,538
MLS#12695500
STATUSNew
PROPERTY TYPEResidential - Townhouse
SCHOOLDistrict 4
Property Description
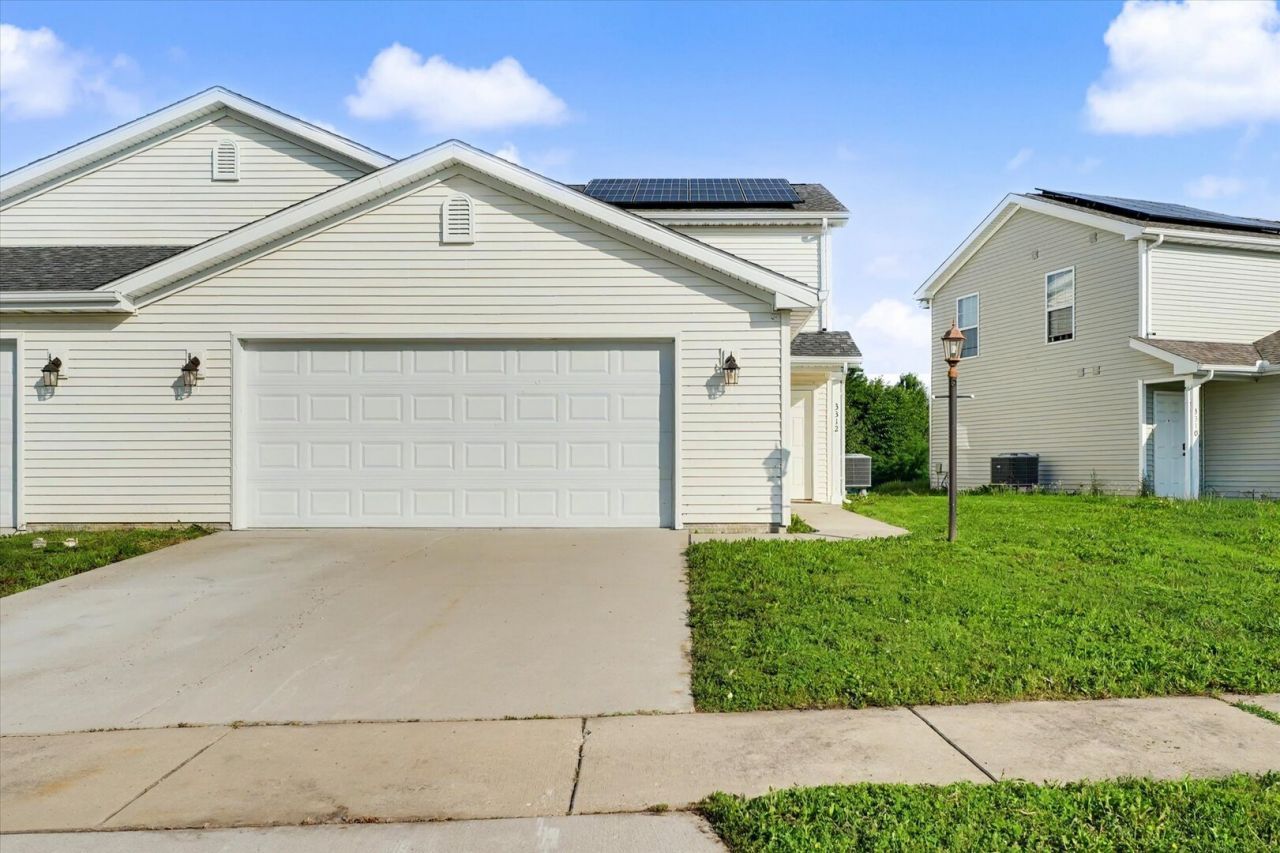
Beautifully rebuilt 3-bedroom, 2.5-bath duplex in desirable northwest Champaign! Completely rebuilt in 2026 and passed all required city inspections. A pre-inspection report is available for buyers to review, offering added transparency. This duplex is also a good rental unit for investors. The bright, open-concept main floor features a spacious living area, dining space, and modern kitchen with brand-new stainless steel appliances, plus a convenient half bath and new washer and dryer. Large windows and a sliding glass door provide abundant natural light and access to the landscaped patio overlooking open green space. Upstairs offers three spacious bedrooms and two full bathrooms, including a primary suite with a private bath and walk-in closet. With modern finishes, all-new windows, carpeting, appliances, and a functional floor plan, this move-in-ready home is ready for its next owner. Schedule your private showing today!
Property Features
Property Type: Residential - Townhouse
Basement: None
Cooling: Central Air
Garage: 2
Heating: Electric, Forced Air
Lot Size: 4,121
Stories: 2.0
Taxes: $3,602
Year Built: 2020
Feature Descriptions
Additional rooms: No additional rooms
Association Includes: None
Exterior: Vinyl Siding
HOA Fee: 125/ Annually
Lot Dimensions: 4121
Parcel#: 412004420058
Parking: Concrete, Yes, Garage Owned, Attached, Garage
Pet Allowed: Cats OK, Dogs OK
Sewer: Public Sewer
Total Rooms: 6
Township: Champaign
Water: Public
Room Sizes
Bedroom 2: 11X10
Bedroom 3: 11X11
Dining Room: 17X9
Kitchen: 11X14
Laundry: 3X5
Living Room: 17X18
Primary Bedroom: 13X13
Local Schools
High School: Champaign High School
Middle School: Champaign Junior High School
Elementary School: Champaign Elementary School
School District: District 4
Listed By / Shown By
Listed By
Agency Name: RE/MAX REALTY ASSOCIATES-CHA
Shown By
Agency Title: Gambino Realtors
Agency Phone: 815-282-2222

Estimate Your Payment
Estimated Payment
$ 1,557.00 per month $1,181.00 Principal & Interest $300.17 Property Tax $75.83 Homeowner's Insurance
3312 Boulder Ridge Drive | MLS# 12695500
This townhouse located at 3312 Boulder Ridge Drive, Champaign, IL 61822 is currently listed for sale with an asking price of $260,000. This property was built in 2020 and has 3 bedrooms and 2 full and 1 partial baths with 1538 sq. ft. Boulder Ridge Drive is located within the District 4 school district. Search Champaign real estate on www.gogambino.com today.