
BEDS3
BATHS3
SQUARE FEET2,234
MLS#22631792
STATUSNEW
PROPERTY TYPEResidential - Single Family
SUBDIVISIONWoods Park East - Low
SCHOOLLincoln Public Schools
Property Description
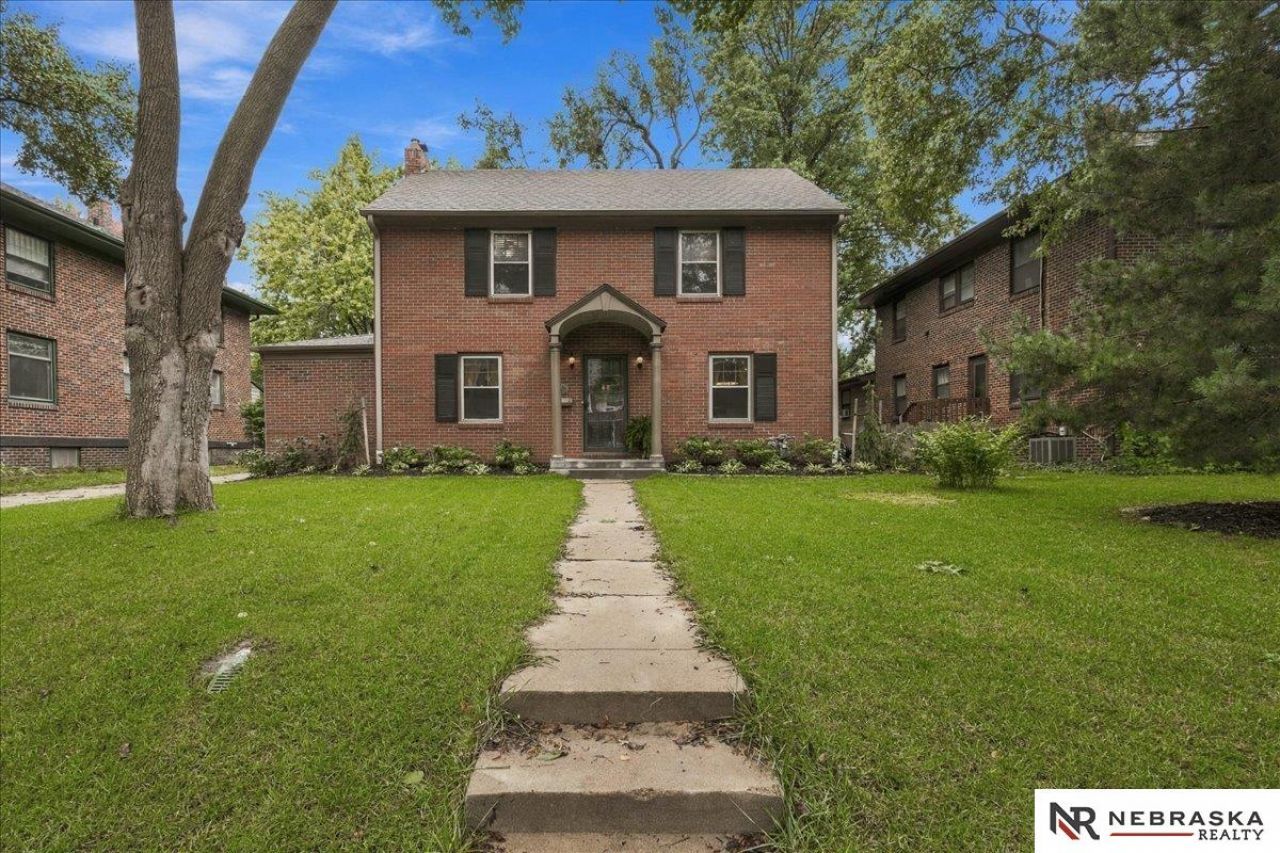
OPEN HOUSE SATURDAY AND SUNDAY 1:00-2:00. Welcome to this stunning three bedroom three bath brick home! Welcome to the classic foyer and to the left there is a beautiful living room with stunning hardwood floors and fireplace! The built-in bookshelves are handsome! The office is bright and a great workspace! The formal dining room is perfect for entertaining and again has beautiful hardwood floors! The kitchen is large and great for cooking large holiday meals. The second level has a large primary bedroom with amazing woodwork there are two other large bedrooms on the second floor and on the third level there is ample storage in the attic. The lower level has a large family room and also a recreation room and laundry and a third bathroom. This home is close to shopping and restaurants!
Property Features
Property Type: Residential - Single Family
Basement: Yes
Basement: Partially Finished
Cooling: Central Air
Fenced: Yes
Fireplaces: 1
Fuel Type: Gas
Garage: 1
Heating: Natural Gas, Forced Air
Home Style: 2 Story
Lot Size: 0.19 Acres
Property Type: Single Family Residence
Roof Type: Composition
Stories: 2.0
Taxes: $3,471
Year Built: 1932
Feature Descriptions
Appliances: Range, Refrigerator, Washer, Dishwasher, Dryer, Microwave
Baths 1/4: 2
Baths Full: 1
Days on Site: 2
Directions: Use GPS
Exterior: Brick
Exterior: Porch, Patio
Fencing: Wood
Financing Terms: VA Loan, FHA, Conventional, Cash, USDA Loan
Fireplace: Wood Burning
Fireplace Y/N: Yes
Flooring: Wood, Porcelain Tile
Formal Dining: Yes
Foundation: Block
Interior: Cable Available, Formal Dining Room
Lot Dimensions: 136 x 60 x 136 x 60
Model Home (Not For Sale): No
Original List Price: $380000
Sewer: Public Sewer
SQFT Above Grade Finished: 1734
SQFT Basement Total: 768
SQFT Below Grade Finished: 500
SQFT Main Floor: 966
SQFT Second Floor: 768
SQFT Total: 2234
Utilities: Cable Available, Electricity Available, Natural Gas Available, Water Available, Sewer Available, Phone Available, Fiber Optic
Water: Public
Room Sizes
Bedroom 2: 15.1 X 10.3 Level - 2nd Floor
Bedroom 3: 12.4 X 9 Level - 2nd Floor
Dining Room: 11.1 X 11.3 Level - Main Floor
Family Room: 16.4 X 16.1 Level - Basement
Kitchen: 14.1 X 10.2 Level - Main Floor
Living Room: 22.4 X 13 Level - Main Floor
Primary Bedroom: 17.1 X 10.11 Level - 2nd Floor
Rec Room: 12.7 X 12.1 Level - Basement
Laundry Room: 16.8 X 8.10 Level - Basement
Local Schools
High School: Lincoln High
Middle School: Lefler
Elementary School: Randolph
School District: Lincoln Public Schools
Listed By / Shown By
Listed By
Agency Name: Nebraska Realty
Shown By
Agency Title: Gambino Realtors
Agency Phone: 815-282-2222

Estimate Your Payment
Estimated Payment
$ 2,126.16 per month $1,726.08 Principal & Interest $289.25 Property Tax $110.83 Homeowner's Insurance
3315 M Street | MLS# 22631792
This single family home located at 3315 M Street, Lincoln, NE 68510 is currently listed for sale with an asking price of $380,000. This property was built in 1932 and has 3 bedrooms with 2234 sq. ft. M Street is located in the Woods Park East - Low subdivision within the Lincoln Public Schools school district. Search Woods Park East - Low real estate on www.gogambino.com today.