
BEDS3
BATHS2 full 1 partial
SQUARE FEET1,888
MLS#12693163
STATUSContingent
PROPERTY TYPEResidential - Townhouse
SUBDIVISIONEaston Park
SCHOOLDistrict 87
Property Description
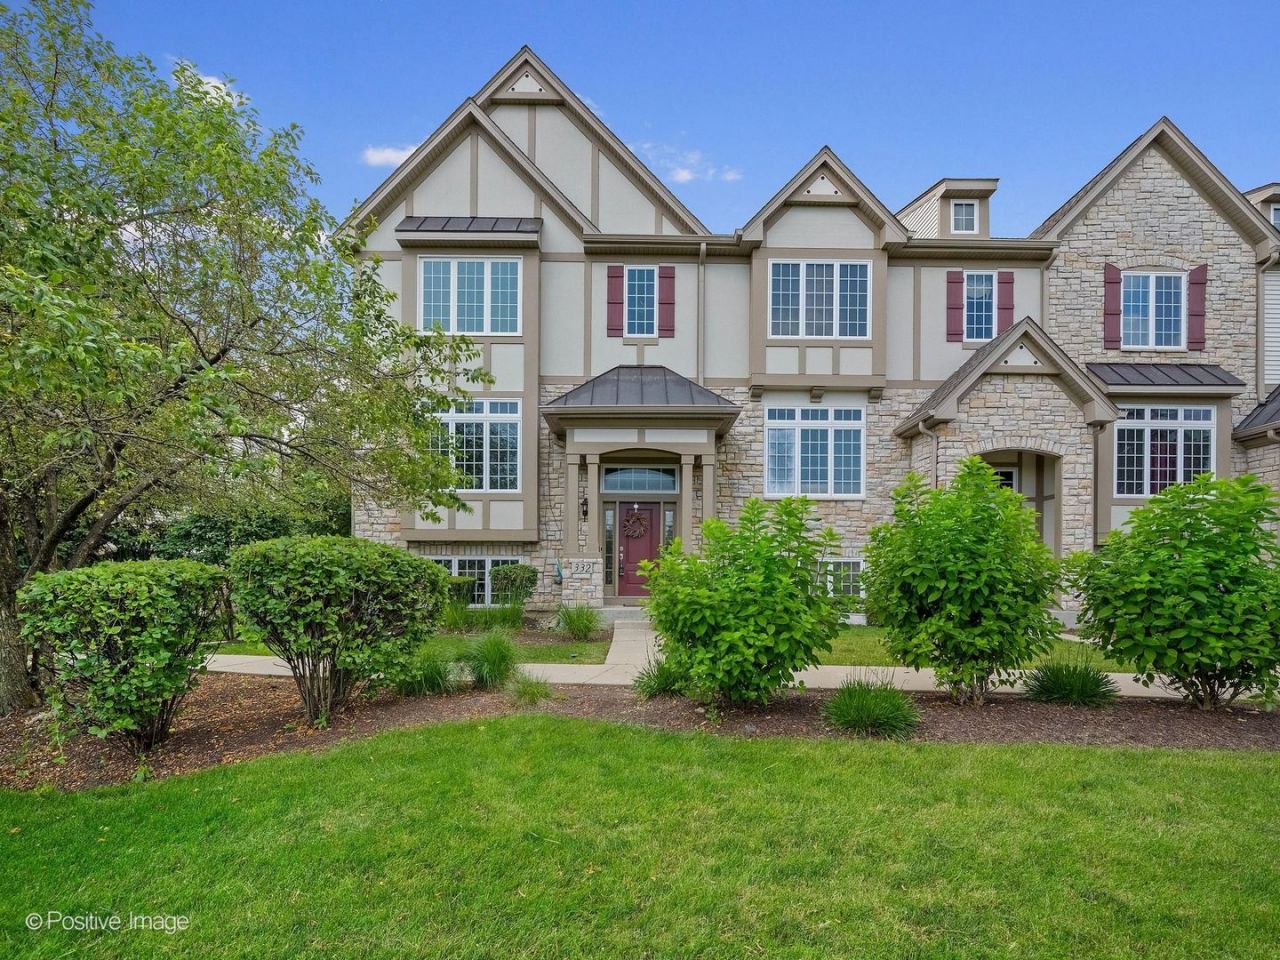
ABSOLUTELY STUNNING Easton Park corner unit overlooking lush green space! This beautifully appointed home welcomes you with rich hardwood floors, 9-foot ceilings, abundant natural light, and elegant crown molding throughout the main level. The spacious living and dining areas flow seamlessly into the gourmet kitchen featuring granite countertops, 42-inch white cabinetry, stainless steel appliances, a gas cooktop with vent hood, and a sunny breakfast nook with sliding glass doors leading to the private balcony. The inviting family room is highlighted by a gas fireplace with a sophisticated granite and stone surround. Upstairs, you'll find a convenient second-floor laundry room with newer washer and dryer, built-in shelving, and a versatile loft ideal for a home office or study area. The spacious primary suite boasts a tray ceiling and a luxurious ensuite bath with a soaking tub, separate shower with rain showerhead, and ample space to unwind. Two additional generously sized bedrooms share a full hall bath. The finished lower-level recreation room offers flexible living space perfect for a media room, playroom, home gym, or office. Ideally located near shopping, dining, parks, and major expressways, this exceptional home combines comfort, style, and convenience. Schedule your private showing today!
Property Features
Property Type: Residential - Townhouse
Basement: Yes
Basement: Finished, Partial
Cooling: Central Air
Fireplaces: 1
Garage: 2
Heating: Natural Gas, Forced Air
Lot Size: 0.03 Acres
Roof Type: Asphalt
Stories: 2.0
Taxes: $9,975
Year Built: 2010
Amenities
Built-in Features
Walk-In Closet(s)
High Ceilings
Granite Counters
Pantry
Feature Descriptions
Additional rooms: Foyer, Recreation Room, Breakfast Room, Walk In Closet
Additional Structures: None
Appliances: Range, Microwave, Dishwasher, Refrigerator, Washer, Dryer, Disposal, Stainless Steel Appliance(s), Oven, Range Hood, Gas Cooktop, Gas Oven
Association Includes: Insurance, Exterior Maintenance, Lawn Care, Snow Removal
Bath Features: Separate Shower, Double Sink, Soaking Tub
Dining Room: Combined w/ LivRm
Exterior: Vinyl Siding, Stone
Fireplace: Gas Log, Gas Starter
Fireplace Location(s): Family Room
HOA Fee: 396/ Monthly
Laundry: Upper Level, Gas Dryer Hookup, In Unit
Lot: Common Grounds, Corner Lot
Lot Dimensions: 28X53
Other Equipment: TV-Cable, CO Detectors, Ceiling Fan(s), Sump Pump
Parcel#: 0232307050
Parking: Asphalt, Garage Door Opener, Yes, Garage Owned, Attached, Garage
Pet Allowed: Cats OK, Dogs OK
Sewer: Public Sewer
Total Rooms: 8
Township: Bloomingdale
Water: Public
Room Sizes
Foyer: 7X3
Recreation Room: 13X20
Breakfast Room: 10X7
Walk In Closet: 7X6
Bedroom 2: 10X12
Bedroom 3: 10X14
Family Room: 12X20
Kitchen: 10X12
Laundry: 5X10
Living Room: 22X21
Primary Bedroom: 15X15
Local Schools
High School: Glenbard North High School
Middle School: Jay Stream Middle School
Elementary School: Carol Stream Elementary School
School District: District 87
Listed By / Shown By
Listed By
Agency Name: RE/MAX Suburban
Agency Phone: 630-653-1900
Shown By
Agency Title: Gambino Realtors
Agency Phone: 815-282-2222

Estimate Your Payment
Estimated Payment
$ 2,957.72 per month $1,998.16 Principal & Interest $831.25 Property Tax $128.30 Homeowner's Insurance
332 Castle Circle | MLS# 12693163
This townhouse located at 332 Castle Circle, Carol Stream, IL 60188 is currently listed for sale with an asking price of $439,900. This property was built in 2010 and has 3 bedrooms and 2 full and 1 partial baths with 1888 sq. ft. Castle Circle is located in the Easton Park subdivision within the District 87 school district. Search Easton Park real estate on www.gogambino.com today.