
BEDS2
BATHS2 full
SQUARE FEET1,200
MLS#12740052
STATUSNew
PROPERTY TYPEResidential - Condominium
SUBDIVISIONElizabeth Park
SCHOOLDistrict 88
Property Description
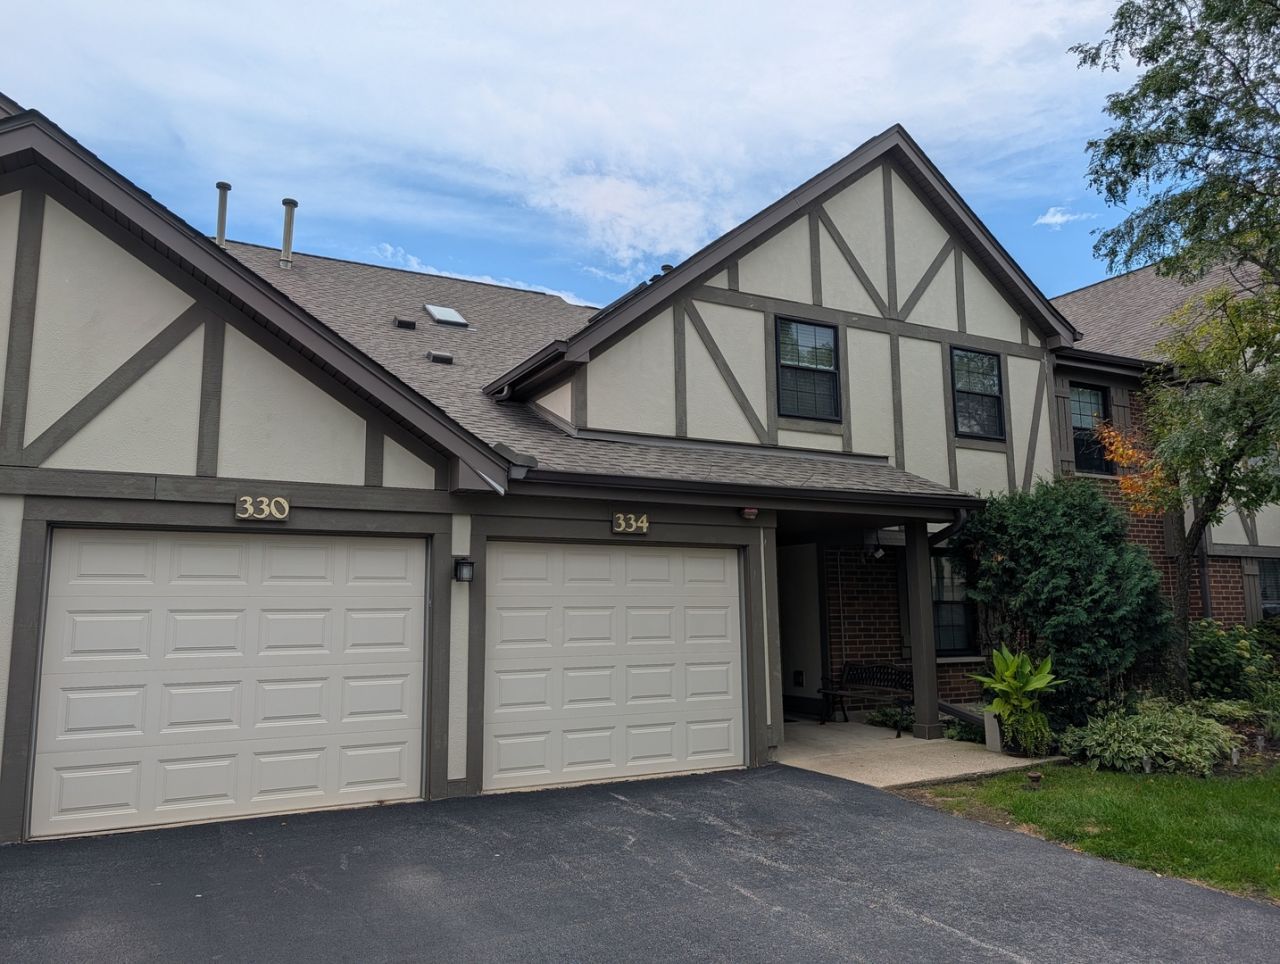
Gorgeous first-floor corner unit is located on a cul-de-sac within the Elizabeth Park complex. The property features two bedrooms and two full bathrooms. The spacious living room includes a gas fireplace and provides access to a private patio, which connects to a formal dining area and a newly updated kitchen equipped with white cabinets and quartz countertops. The master suite includes a private bathroom and a walk-in closet. The second bedroom is well-proportioned and is situated near the second full bathroom. The entire unit features new laminate flooring, recessed lighting, and a utility/laundry room equipped with a washer and dryer. Additionally, the property is equipped with forced air heating and central air conditioning. Parking includes an attached, oversized one-car garage (25 feet deep) that provides extra storage space, along with a second parking space located directly in front of the garage.
Property Features
Property Type: Residential - Condominium
Basement: None
Cooling: Central Air
Fireplaces: 1
Garage: 1
Heating: Natural Gas, Forced Air
Lot Size: Common
Roof Type: Asphalt
Stories: 1.0
Taxes: $3,858
Year Built: 1985
Amenities
1st Floor Bedroom
1st Floor Full Bath
Walk-In Closet(s)
Feature Descriptions
Additional rooms: Walk In Closet, Foyer
Appliances: Range, Microwave, Dishwasher, Refrigerator, Washer, Dryer, Disposal
Association Amenities: Park
Association Includes: Insurance, Exterior Maintenance, Lawn Care, Scavenger, Snow Removal
Bath Features: Accessible Shower
Dining Room: Separate, Combined w/ LivRm, L-shaped
Exterior: Brick, Other
Fireplace: Gas Starter
Fireplace Location(s): Living Room
HOA Fee: 330/ Monthly
Laundry: Main Level, Washer Hookup, In Unit, Sink
Lot: Common Grounds, Cul-De-Sac
Lot Dimensions: Common
Parcel#: 0316310029
Parking: Asphalt, Garage Door Opener, Yes, Garage Owned, Attached, Garage
Pet Allowed: Cats OK, Dogs OK
Sewer: Public Sewer
Total Rooms: 5
Township: Addison
Water: Lake Michigan
Room Sizes
Walk In Closet: 06X06
Foyer: 06X04
Bedroom 2: 12X12
Dining Room: 10X09
Kitchen: 12X9
Laundry: 11X06
Living Room: 18X14
Primary Bedroom: 15X11
Local Schools
School District: District 88
Listed By / Shown By
Listed By
Agency Name: Realty Champions, Inc.
Agency Phone: 773-286-2000
Shown By
Agency Title: Gambino Realtors
Agency Phone: 815-282-2222

Estimate Your Payment
Estimated Payment
$ 1,819.55 per month $1,407.66 Principal & Interest $321.50 Property Tax $90.39 Homeowner's Insurance
332 Essex Court , Unit 4 | MLS# 12740052
This condo located at 332 Essex Court , Unit 4, Wood Dale, IL 60191 is currently listed for sale with an asking price of $309,900. This property was built in 1985 and has 2 bedrooms and 2 full baths with 1200 sq. ft. Essex Court , Unit 4 is located in the Elizabeth Park subdivision within the District 88 school district. Search Elizabeth Park real estate on www.gogambino.com today.