
BEDS4
BATHS2 full 1 partial
SQUARE FEET2,126
MLS#12727277
STATUSActive
PROPERTY TYPEResidential - Single Family
SUBDIVISIONWildwood
SCHOOLDistrict 121
Property Description
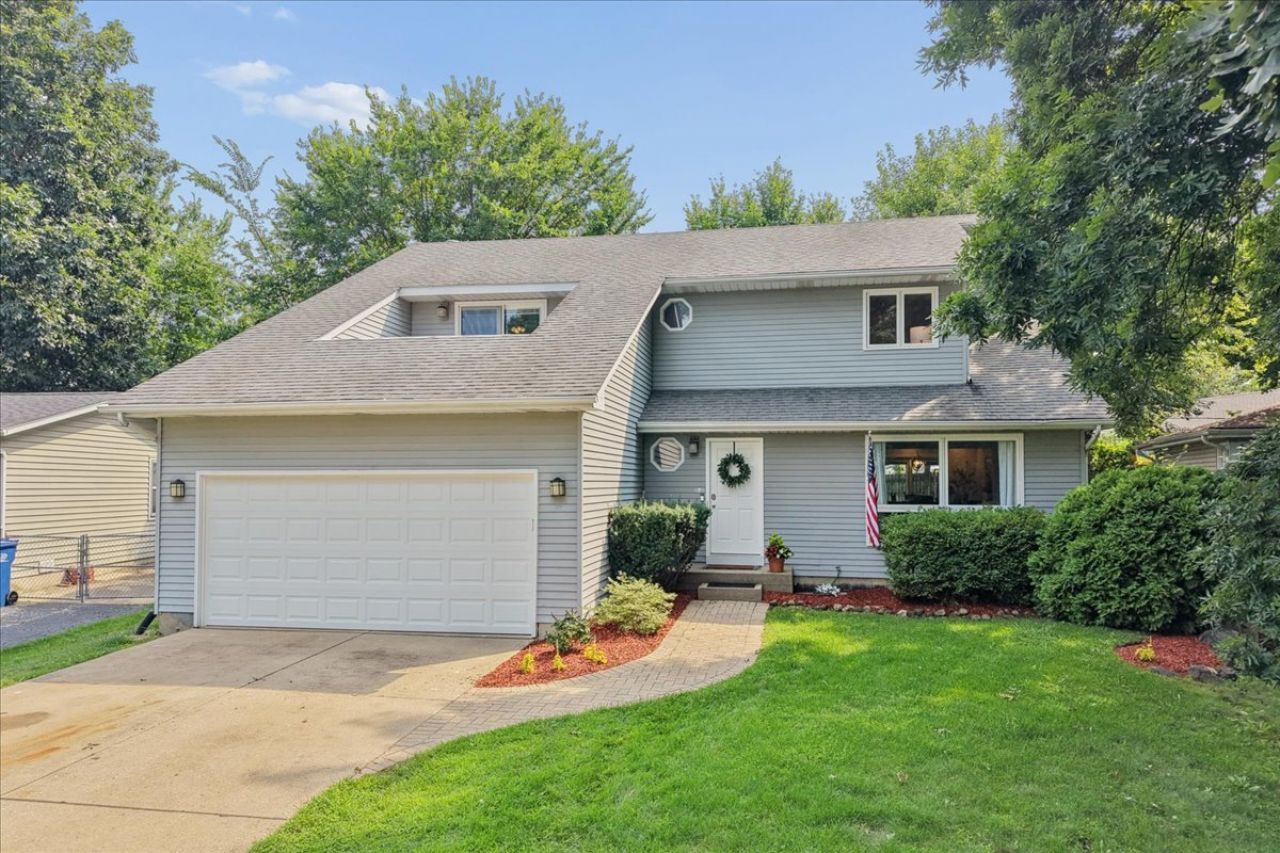
Live the Lake Lifestyle Right Out Your Front Door in Grayslake! Beautifully updated 4-bedroom, 2.5-bath home offering views of Gages Lake and Willow Point Park from the front of the home! An amazing park system at your fingertips - and no HOA! Enjoy Wildwood Park District parks, playgrounds, and beaches, and take advantage of Gages Lake, which is great for paddling, swimming, and motor boating! Step inside to a welcoming layout featuring a living room, dining room, and family room with wood-burning fireplace and 9-foot ceilings on the first floor. A 3-season porch overlooks the fully fenced rear yard with 6-foot privacy fence. The kitchen and bathrooms have been remodeled with granite counters and stainless steel appliances, complemented by luxury vinyl plank flooring throughout and carpeted stairs. Don't miss the deluxe finished basement-recessed lighting, LVP flooring and iron handrail! Recent updates and mechanicals provide peace of mind: newer furnace, newer water heater, newer air conditioner, sump pump with battery backup, and a whole-house humidifier. All exterior doors have been replaced. Enjoy resort-style amenities including a 6-person hot tub and 4-person barrel sauna, plus a 50-amp exterior plug for RV hookup. The 2-car garage is fully insulated and drywalled with a newer garage door opener. Elfa closet systems in two bedrooms complete this move-in-ready home. Located in the district for Prairie Crossing Charter School. Minutes to charming downtown Grayslake~visit the shops, boutiques and restaurants!
Property Features
Property Type: Residential - Single Family
Basement: Yes
Basement: Finished, Full
Cooling: Central Air
Fireplaces: 1
Garage: 2
Heating: Natural Gas
Lot Size: 0.19 Acres
Roof Type: Asphalt
Taxes: $12,890
Year Built: 1989
Amenities
Walk-In Closet(s)
Granite Counters
Feature Descriptions
Additional rooms: Sun Room
Appliances: Range, Microwave, Dishwasher, High End Refrigerator, Washer, Dryer, Disposal, Stainless Steel Appliance(s), Humidifier
Association Includes: None
Dining Room: Combined w/ LivRm
Exterior: Vinyl Siding
Fireplace: Wood Burning
Fireplace Location(s): Family Room
Hot Tub: Yes
Laundry: Main Level, Gas Dryer Hookup
Lot: Cul-De-Sac, Water Rights, Mature Trees, Views
Lot Dimensions: 79x137x42x142
Other Equipment: CO Detectors, Ceiling Fan(s), Sump Pump, Backup Sump Pump;, Water Heater-Gas
Parcel#: 07303020620000
Parking: Concrete, Garage Door Opener, Garage, Yes, Garage Owned, Attached, Guest, Driveway, Owned
Sewer: Public Sewer
Total Rooms: 8
Township: Warren
Water: Lake Michigan
Room Sizes
Sun Room: 14X12
Bedroom 2: 12X11
Bedroom 3: 14X11
Bedroom 4: 10X10
Dining Room: 14X13
Family Room: 17X13
Kitchen: 19X9
Laundry: 11X8
Living Room: 16X15
Primary Bedroom: 20X15
Local Schools
High School: Warren Township High School
Middle School: Woodland Intermediate School
Elementary School: Woodland Elementary School
School District: District 121
Listed By / Shown By
Listed By
Agency Name: Baird & Warner
Agency Phone: 847-367-1855
Shown By
Agency Title: Gambino Realtors
Agency Phone: 815-282-2222

Estimate Your Payment
Estimated Payment
$ 3,684.47 per month $2,452.80 Principal & Interest $1,074.17 Property Tax $157.50 Homeowner's Insurance
33202 N Woodland Terrace | MLS# 12727277
This single family home located at 33202 N Woodland Terrace, Grayslake, IL 60030 is currently listed for sale with an asking price of $539,990. This property was built in 1989 and has 4 bedrooms and 2 full and 1 partial baths with 2126 sq. ft. N Woodland Terrace is located in the Wildwood subdivision within the District 121 school district. Search Wildwood real estate on www.gogambino.com today.