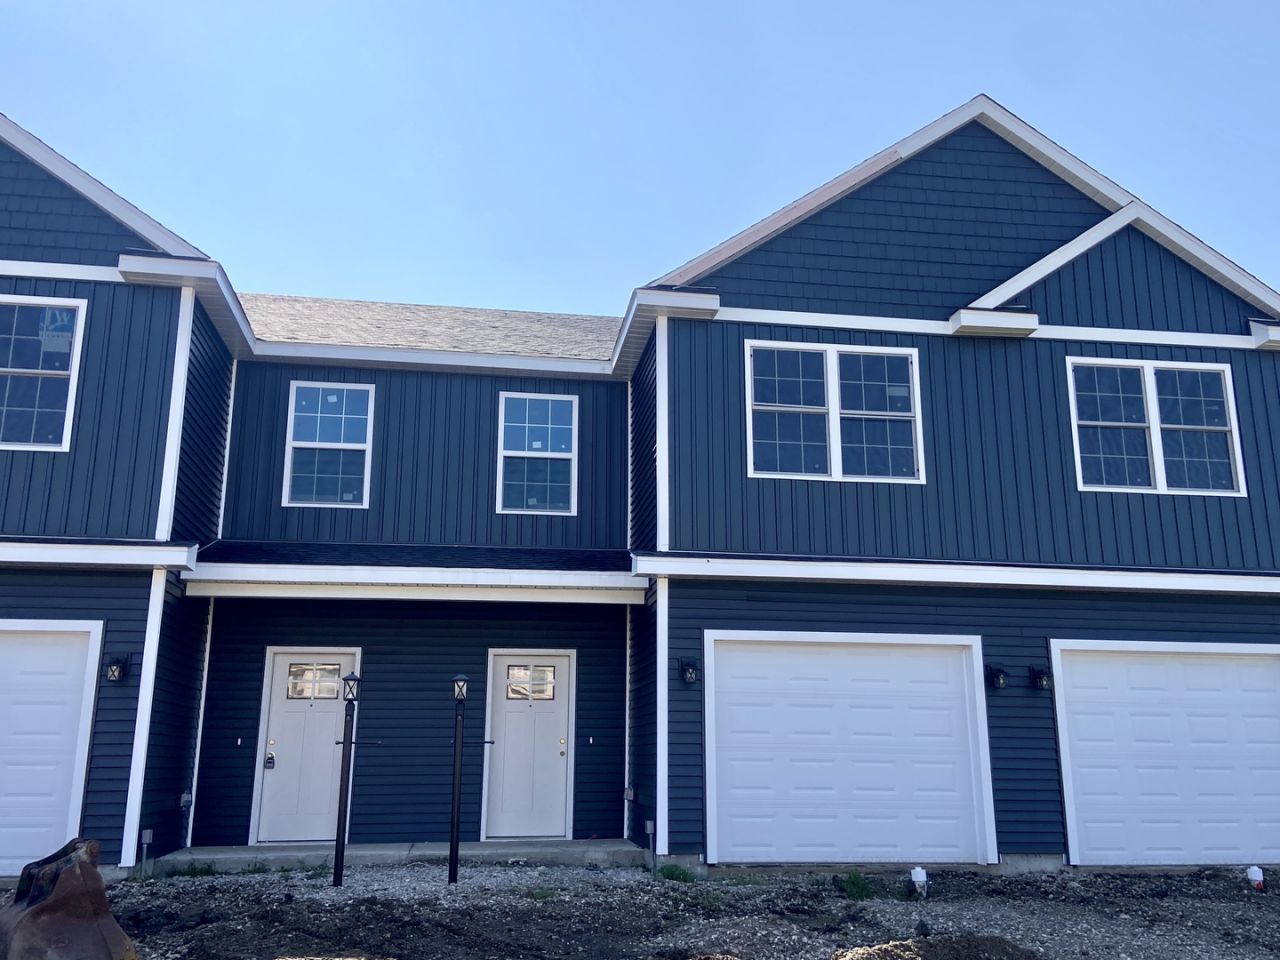

BEDS3
BATHS2 full 1 partial
SQUARE FEET1,469
MLS#12742229
STATUSNew
PROPERTY TYPEResidential - Townhouse
SUBDIVISIONBoulder Ridge
SCHOOLDistrict 4
Property Description
Discover this stunning 2-story townhouse in the desirable Boulder Ridge Subdivision! This zero-lot home offers style, comfort, and convenience. This middle unit boasts 3 bedrooms, 2.5 baths, and a sleek modern vibe with vinyl plank floors on the main level, soaring ceilings, and striking modern feel. The impressive kitchen is a showstopper with white cabinetry, black hardware, stainless steel appliances, gleaming quartz countertops, a spacious pantry, breakfast bar seating, and a dining area that flows seamlessly into the open living room. Step outside to enjoy the back patio or head to the attached one-car garage. Upstairs, the primary suite features a private bath and walk-in closet, accompanied by two additional bedrooms, another full bath, and a dedicated laundry room. Beautifully finished and move-in ready, this home is a must-see! Estimated completion date is October 1st, 2026!
Property Features
Property Type: Residential - Townhouse
Basement: None
Cooling: Central Air
Garage: 1
Heating: Electric
Lot Size: 0.05 Acres
Roof Type: Asphalt
Stories: 2.0
Taxes: $79
Year Built: 2026
Amenities
Walk-In Closet(s)
Open Floorplan
Pantry
Feature Descriptions
Additional rooms: No additional rooms
Additional Structures: None
Appliances: Range, Microwave, Dishwasher, Refrigerator
Association Includes: Other
Dining Room: Combined w/ LivRm
Exterior: Vinyl Siding
HOA Fee: 125/ Annually
Laundry: Upper Level, Washer Hookup, In Unit
Lot Dimensions: 20X110
Parcel#: 412004422047
Parking: Concrete, Garage Door Opener, Yes, Garage Owned, Attached, Garage
Pet Allowed: Cats OK, Dogs OK
Sewer: Public Sewer
Total Rooms: 5
Township: Champaign
Water: Public
Room Sizes
Bedroom 2: 9X13
Bedroom 3: 9X13
Kitchen: 15X10
Laundry: 6X6
Living Room: 19X13
Primary Bedroom: 11X14
Local Schools
High School: Centennial High School
Middle School: Champaign/Middle Call Unit 4 351
Elementary School: Unit 4 Of Choice
School District: District 4
Listed By / Shown By
Listed By
Agency Name: Green Street Realty
Shown By
Agency Title: Gambino Realtors
Agency Phone: 815-282-2222

Estimate Your Payment
Estimated Payment
$ 1,142.57 per month $1,067.44 Principal & Interest $6.58 Property Tax $68.54 Homeowner's Insurance
3329 Stoneway Court | MLS# 12742229
This townhouse located at 3329 Stoneway Court , Champaign, IL 61822 is currently listed for sale with an asking price of $235,000. This property was built in 2026 and has 3 bedrooms and 2 full and 1 partial baths with 1469 sq. ft. Stoneway Court is located in the Boulder Ridge subdivision within the District 4 school district. Search Boulder Ridge real estate on www.gogambino.com today.