
BEDS5
BATHS3 full 1 partial
SQUARE FEET2,702
MLS#12733010
STATUSNew
PROPERTY TYPEResidential - Single Family
SUBDIVISIONFoxford Hills
SCHOOLDistrict 155
Property Description
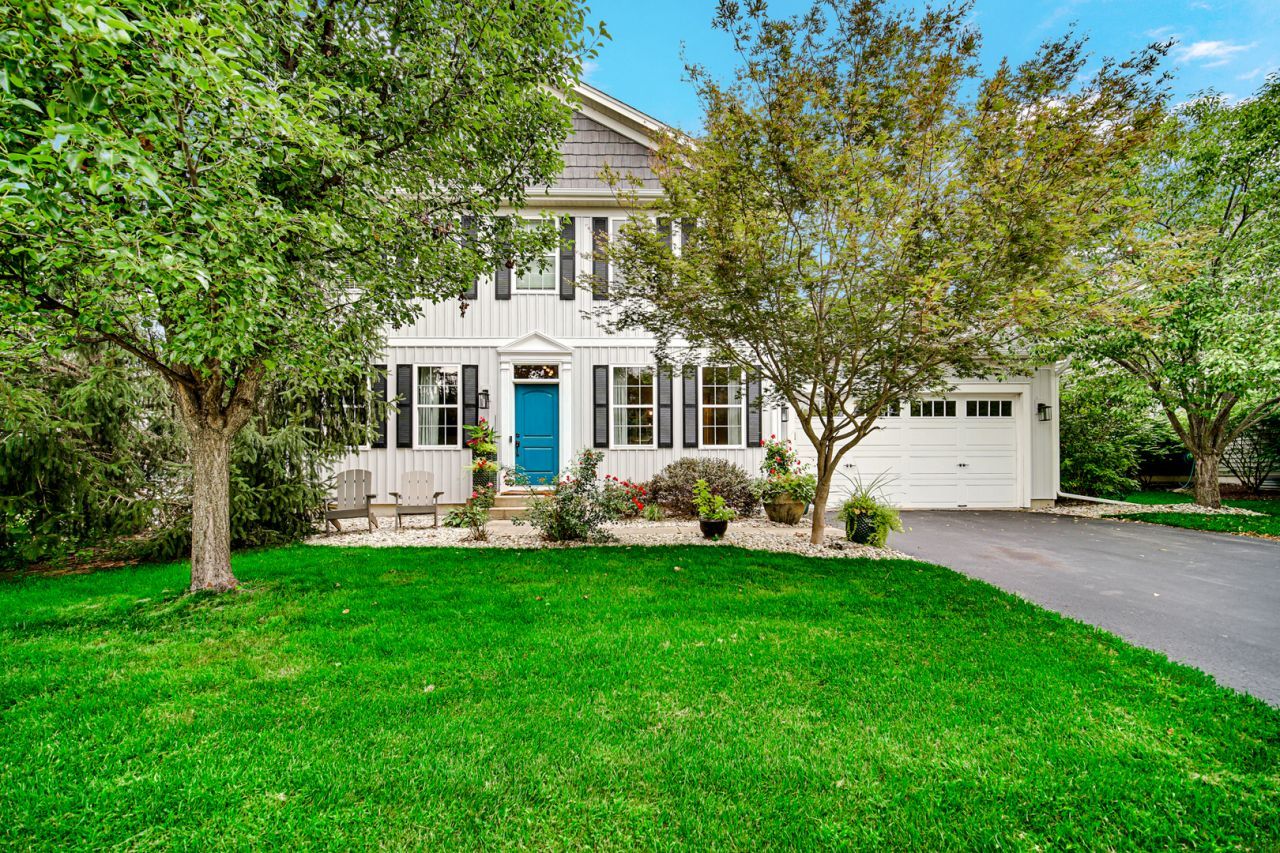
Beautifully updated 5bedroom, 3.5bath home with a firstfloor office and a fully finished basement, set on the 8th fairway of Foxford Hills Golf Course. This property offers a functional layout, quality finishes, and major 2026 improvements including a new roof, new furnace, and new siding. Hardwood floors run throughout all three levels. The kitchen features 42 cabinets, granite countertops, stainless steel appliances, a butler's pantry, an eatin area, and a bartop peninsula that opens to a bright family room with a stackedstone fireplace. Four bedrooms are located on the second floor, including a spacious primary suite with two closets and an ensuite bathroom. All bathrooms have been renovated with highquality materials such as marble, stacked stone, and modern trim details. The finished basement adds significant living space with a recreation/media area, wet bar, fitness/bedroom option, and a large full bathroom. Outside, a custom brick paver patio overlooks the golf course with mature trees providing privacy. The setting offers a balance of open views and natural screening. Includes 240V Electric Car Outlet.
Property Features
Property Type: Residential - Single Family
Basement: Yes
Basement: Finished, Full
Cooling: Central Air
Fireplaces: 1
Garage: 2
Heating: Natural Gas
Home Style: Traditional
Lot Size: 70 X 130
Roof Type: Asphalt
Taxes: $13,743
Year Built: 2004
Amenities
Wet Bar
Feature Descriptions
Additional rooms: Office, Recreation Room, Media Room, Bedroom 5
Appliances: Double Oven, Range, Dishwasher, Refrigerator, Freezer, Washer, Dryer, Disposal, Stainless Steel Appliance(s), Range Hood
Association Includes: Exterior Maintenance
Bath Features: Double Sink
Dining Room: Combined w/ LivRm
Exterior: Vinyl Siding
Fireplace: Wood Burning, Gas Starter
Fireplace Location(s): Family Room
HOA Fee: 278/ Annually
Laundry: Main Level
Lot: On Golf Course
Lot Dimensions: 70 X 130
Other Equipment: TV-Cable, CO Detectors, Ceiling Fan(s), Fan-Attic Exhaust, Sump Pump
Parcel#: 2006451007
Parking: Asphalt, Garage Door Opener, Yes, Garage Owned, Attached, Owned, Garage
Sewer: Public Sewer, Storm Sewer
Total Rooms: 12
Township: Algonquin
Water: Public
Room Sizes
Office: 12X11
Recreation Room: 28X20
Media Room: 18X10
Bedroom 5: 14X12
Bedroom 2: 10X14
Bedroom 3: 12X12
Bedroom 4: 14X10
Dining Room: 11X11
Family Room: 14X17
Kitchen: 14X9
Laundry: 17X17
Living Room: 17X14
Primary Bedroom: 14X12
Local Schools
High School: Cary-Grove Community High School
Middle School: Cary Junior High School
Elementary School: Deer Path Elementary School
School District: District 155
Listed By / Shown By
Listed By
Agency Name: Berg Properties
Agency Phone: 888-276-9959
Shown By
Agency Title: Gambino Realtors
Agency Phone: 815-282-2222

Estimate Your Payment
Estimated Payment
$ 3,875.96 per month $2,565.95 Principal & Interest $1,145.25 Property Tax $164.76 Homeowner's Insurance
333 Foxford Drive | MLS# 12733010
This single family home located at 333 Foxford Drive , Cary, IL 60013 is currently listed for sale with an asking price of $564,900. This property was built in 2004 and has 5 bedrooms and 3 full and 1 partial baths with 2702 sq. ft. Foxford Drive is located in the Foxford Hills subdivision within the District 155 school district. Search Foxford Hills real estate on www.gogambino.com today.