
BEDS3
BATHS3 full
SQUARE FEET3,127
MLS#202605447
STATUSActive
PROPERTY TYPEResidential - Condominium
SCHOOLLena Winslow 202
Property Description
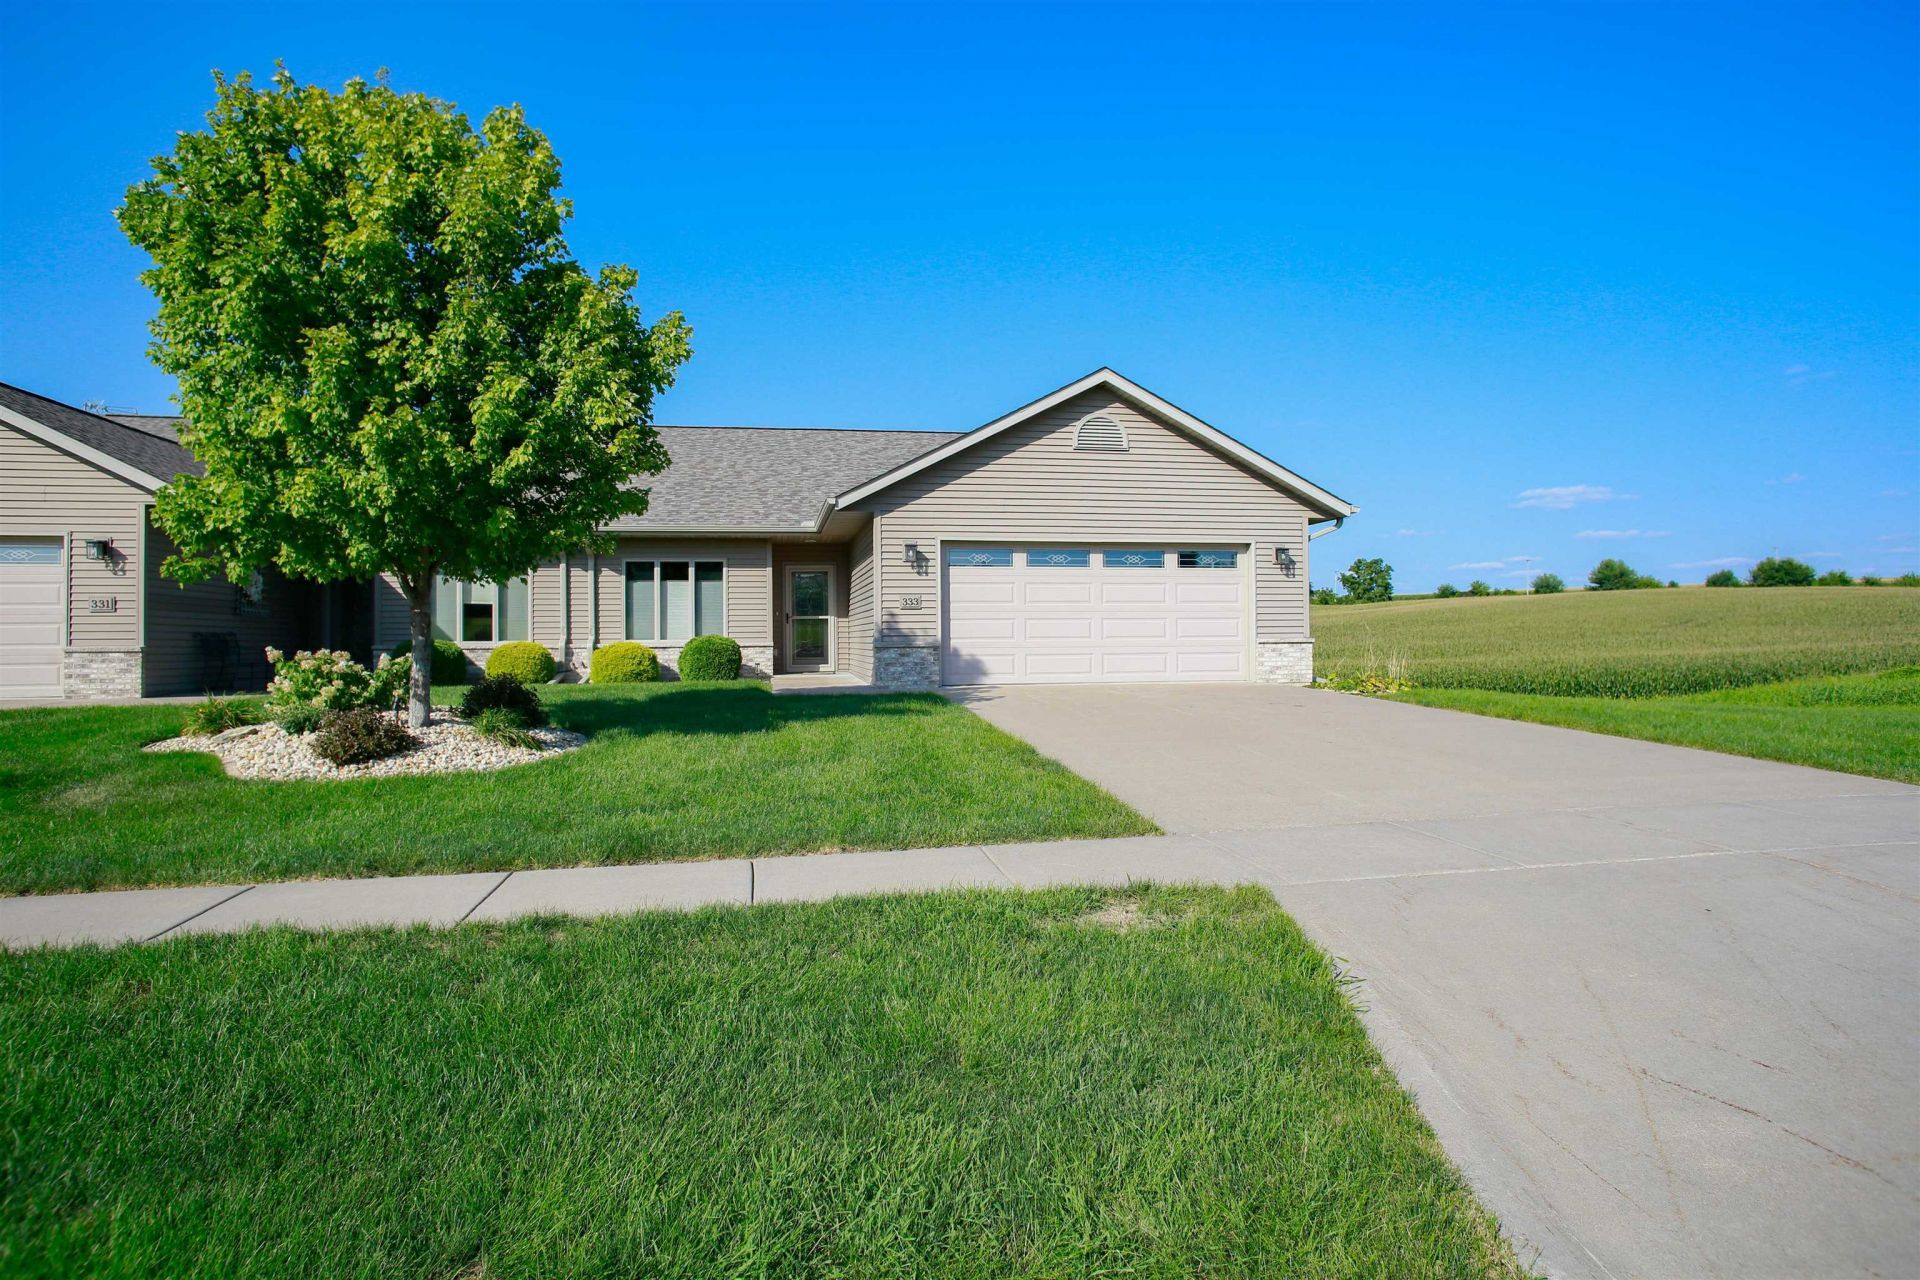
Stunning 3-Bedroom, 3-Bath Condo in Oak View Terrace Subdivision. Nestled on a tranquil dead-end street the main floor features: 2 cozy bedrooms, an inviting eat-in kitchen, formal dining room, and spacious living room. Sip your morning coffee in the lovely four-season sunroom, offering breathtaking views. The primary bedroom boasts: A walk-in closet and a full bath complete with a zero-entry shower. The finished basement includes: A large family room with walk-out sliding doors leading to a patio that overlooks the backyard and a third bedroom. Convenient 2-stall attached garage. Updates: Main level Flooring (2024), New Furnace (2025), New Roof and Gutters (2026), Washer and Dryer (2026), Refrigerator (2026)
Property Features
Property Type: Residential - Condominium
Basement: Yes
Cooling: Central Air
Garage: 2
Heating: Forced Air
Home Style: Townhouse
Roof Type: Shingle
Taxes: $7,803
Appliances
Disposal
Dishwasher
Dryer
Microwave
Refrigerator
Stove/Cooktop
Washer
Water Softener
Feature Descriptions
Basement: Full
Exterior: Brick/Stone
General Features: Laundry 1st Floor, L.L. Finished Space, Main Floor Primary, Patio
Land features: City/Town
Sewer: City/Community
Water: City/Community
Room Sizes
Bedroom 2: 12'1 X 10'9 Level - Main
Bedroom 3: 15'5 X 15'9 Level - Lower
Kitchen: 24'4 X 10'1 Level - Main
Yes: 20'8 X 12'11 Level - Main
Yes: 11'10 X 11'1 Level - Main
Yes: 16'10 X 36'7 Level - Lower
Sunroom: 11'6 X 10'10 Level - Main
Laundry: 7'5 X 5'9 Level - Main
Local Schools
School District: Lena Winslow 202
Listed By / Shown By
Listed By
Agency Name: PAT BROWN REALTY
Shown By
Agency Title: Gambino Realtors
Agency Phone: 815-282-2222

Estimate Your Payment
Estimated Payment
$ 2,099.96 per month $1,362.24 Principal & Interest $650.25 Property Tax $87.47 Homeowner's Insurance
333 Valley View Drive | MLS# 202605447
This condo located at 333 Valley View Drive, Lena, IL 61048 is currently listed for sale with an asking price of $299,900. This property has 3 bedrooms and 3 full baths with 3127 sq. ft. Valley View Drive is located within the Lena Winslow 202 school district. Search Lena real estate on www.gogambino.com today.