
BEDS2
BATHS2 full
SQUARE FEET1,390
MLS#12714284
STATUSNew
PROPERTY TYPEResidential - Condominium
SUBDIVISIONUnion Square Lofts
SCHOOLDistrict 299
Property Description
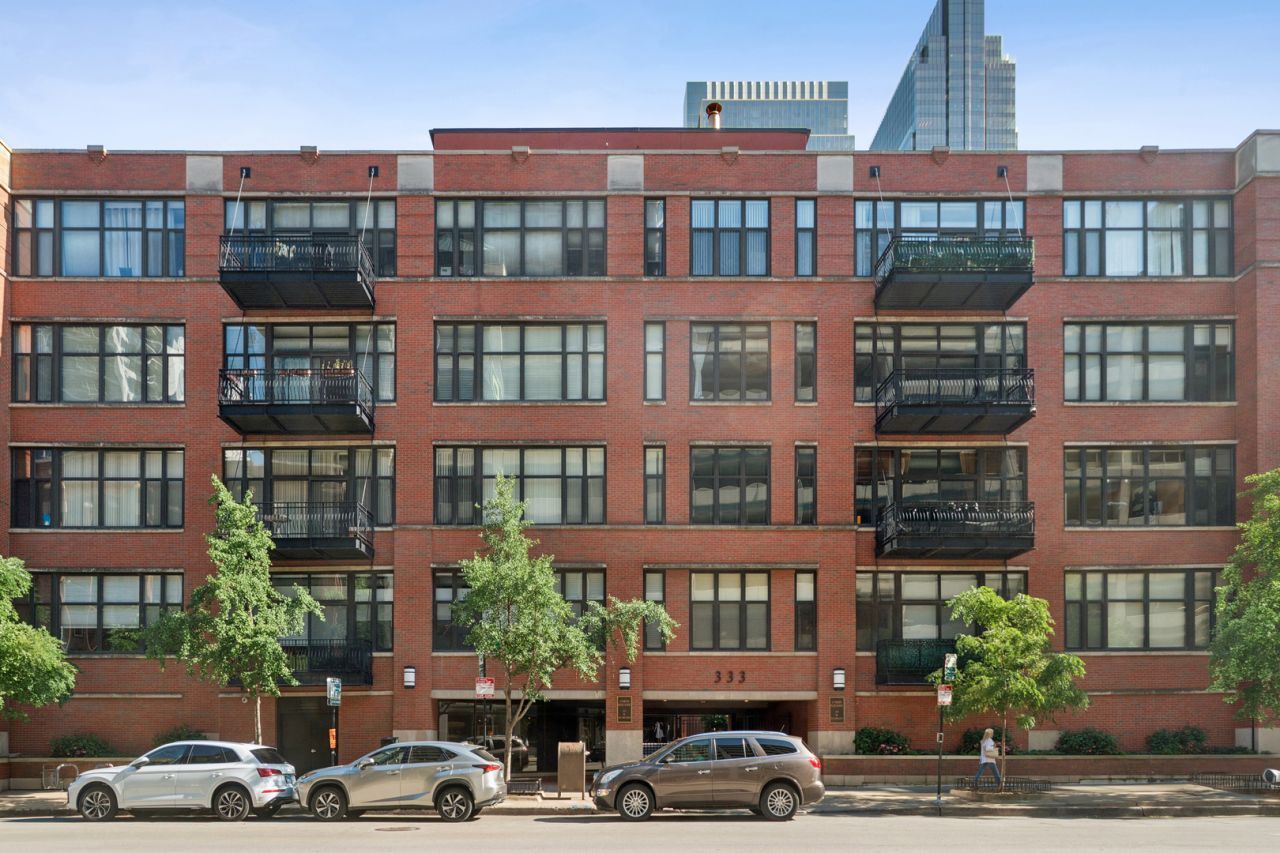
Welcome to the heart of River North at Union Square Lofts! This is the exceptionally large loft you have been looking for at just under 1400 square feet. Generous 11 foot ceilings with full height and wall to wall windows looking out onto a private South facing terrace. Split bedroom layout with an abundance of closets and sprawling primary suite. Primary bath features double vanity, large soaking tub and separate shower. Huge living room/ dining room with a cozy fireplace. Real hardwood floors in all living areas and brand new pretty carpet in each bedroom. Please note assessments include all utilities and garage space (heat, air, internet, cable) plus all the services this full amenity building has to offer; on site management, beautiful courtyard with private dog run, 24 hr doorman, Great location steps to the Merchandise Mart, East Bank club, and all of your favorite neighborhood restaurants. Purple and Brown lines right outside the door! Garage parking additional.
Property Features
Property Type: Residential - Condominium
Basement: None
Cooling: Central Air
Fireplaces: 1
Garage: 1
Heating: Natural Gas, Forced Air
Lot Size: COMMON
Roof Type: Rubber
Stories: 8.0
Taxes: $9,722
Year Built: 1998
Amenities
Storage
Built-in Features
Feature Descriptions
Additional rooms: Balcony/Porch/Lanai
Appliances: Range, Microwave, Refrigerator, Washer, Dryer, Disposal
Association Amenities: Bike Room/Bike Trails, Door Person, Elevator in Residence, Storage, Receiving Room, Valet/Cleaner
Association Includes: Heat, Air Conditioning, Water, Gas, Insurance, Security, Doorman, TV/Cable, Exterior Maintenance, Lawn Care, Scavenger, Snow Removal, Internet
Bath Features: Separate Shower, Double Sink
Dining Room: Combined w/ LivRm
Exterior: Brick
Fireplace: Gas Log
Fireplace Location(s): Living Room
HOA Fee: 1148/ Monthly
Laundry: In Unit
Lot Dimensions: COMMON
Other Equipment: TV-Cable, Fire Sprinklers, CO Detectors
Parcel#: 17092570251122
Parking: Heated Garage, Yes, Attached, Garage
Pet Allowed: Cats OK, Dogs OK, Number Limit
Sewer: Public Sewer
Total Rooms: 5
Township: North Chicago
Water: Lake Michigan
Room Sizes
Balcony/Porch/Lanai: 19X6
Bedroom 2: 10X13
Dining Room: COMBO
Kitchen: 9X21
Living Room: 20X20
Primary Bedroom: 15X11
Local Schools
High School: Wells Community Academy Senior H
School District: District 299
Listed By / Shown By
Listed By
Agency Name: Berkshire Hathaway HomeServices Chicago
Agency Phone: 312-944-8900
Shown By
Agency Title: Gambino Realtors
Agency Phone: 815-282-2222

Estimate Your Payment
Estimated Payment
$ 2,743.76 per month $1,816.92 Principal & Interest $810.17 Property Tax $116.67 Homeowner's Insurance
333 W Hubbard Street , Unit 709 | MLS# 12714284
This condo located at 333 W Hubbard Street , Unit 709, Chicago, IL 60654 is currently listed for sale with an asking price of $399,999. This property was built in 1998 and has 2 bedrooms and 2 full baths with 1390 sq. ft. W Hubbard Street , Unit 709 is located in the Union Square Lofts subdivision within the District 299 school district. Search Union Square Lofts real estate on www.gogambino.com today.