
BEDS3
BATHS3 full 1 partial
SQUARE FEET3,200
MLS#12793931
STATUSActive
PROPERTY TYPEResidential - Condominium
SUBDIVISIONUnion Square Lofts
SCHOOLDistrict 299
Property Description
Property Features
Property Type: Residential - Condominium
Basement: None
Cooling: Central Air
Fireplaces: 1
Garage: 3
Heating: Gas, Forced Air
Lot Size: COMMON
Stories: 10.0
Taxes: $24,295
Year Built: 1998
Amenities
Wet Bar
Storage
Feature Descriptions
Additional rooms: Deck, Office, Walk In Closet
Appliances: Microwave, Dishwasher, Refrigerator, High End Refrigerator, Bar Fridge, Freezer, Washer, Dryer, Disposal, Cooktop, Oven
Association Amenities: Bike Room/Bike Trails, Door Person, Elevator in Residence, Storage, On Site Manager/Engineer, Receiving Room, Security Door Lock(s), Valet/Cleaner
Association Includes: Heat, Air Conditioning, Water, Gas, Parking, Insurance, Security, Doorman, TV/Cable, Exterior Maintenance, Scavenger, Snow Removal, Internet
Bath Features: Whirlpool, Separate Shower, Double Sink
Dining Room: Combined w/ FamRm
Exterior: Brick
Fireplace: Gas Log
Fireplace Location(s): Master Bedroom
HOA Fee: 3100/ Monthly
Laundry: Washer Hookup, In Unit
Lot Dimensions: COMMON
Parcel#: 17092570251115
Parking: Heated Garage, Yes, Garage Owned, Attached, Garage
Pet Allowed: Cats OK, Dogs OK, Number Limit
Sewer: Public Sewer
Total Rooms: 8
Township: North Chicago
Water: Lake Michigan
Room Sizes
Walk In Closet: 7X9
Deck: 21X88
Office: 11X8
Bedroom 2: 11X12
Bedroom 3: 11X12
Dining Room: 13X15
Family Room: 15X15
Kitchen: 13X21
Living Room: 18X27
Primary Bedroom: 15X29
Local Schools
High School: Wells Community Academy Senior H
Middle School: Ogden International
Elementary School: Ogden International
School District: District 299
Listed By / Shown By
Listed By
Agency Name: @properties Christie's International Real Estate
Agency Phone: 773-472-0200
Shown By
Agency Title: Gambino Realtors
Agency Phone: 815-282-2222

Estimate Your Payment
Estimated Payment
$ 14,588.09 per month $11,805.47 Principal & Interest $2,024.58 Property Tax $758.04 Homeowner's Insurance
333 W Hubbard Street, Unit 701 | MLS# 12793931
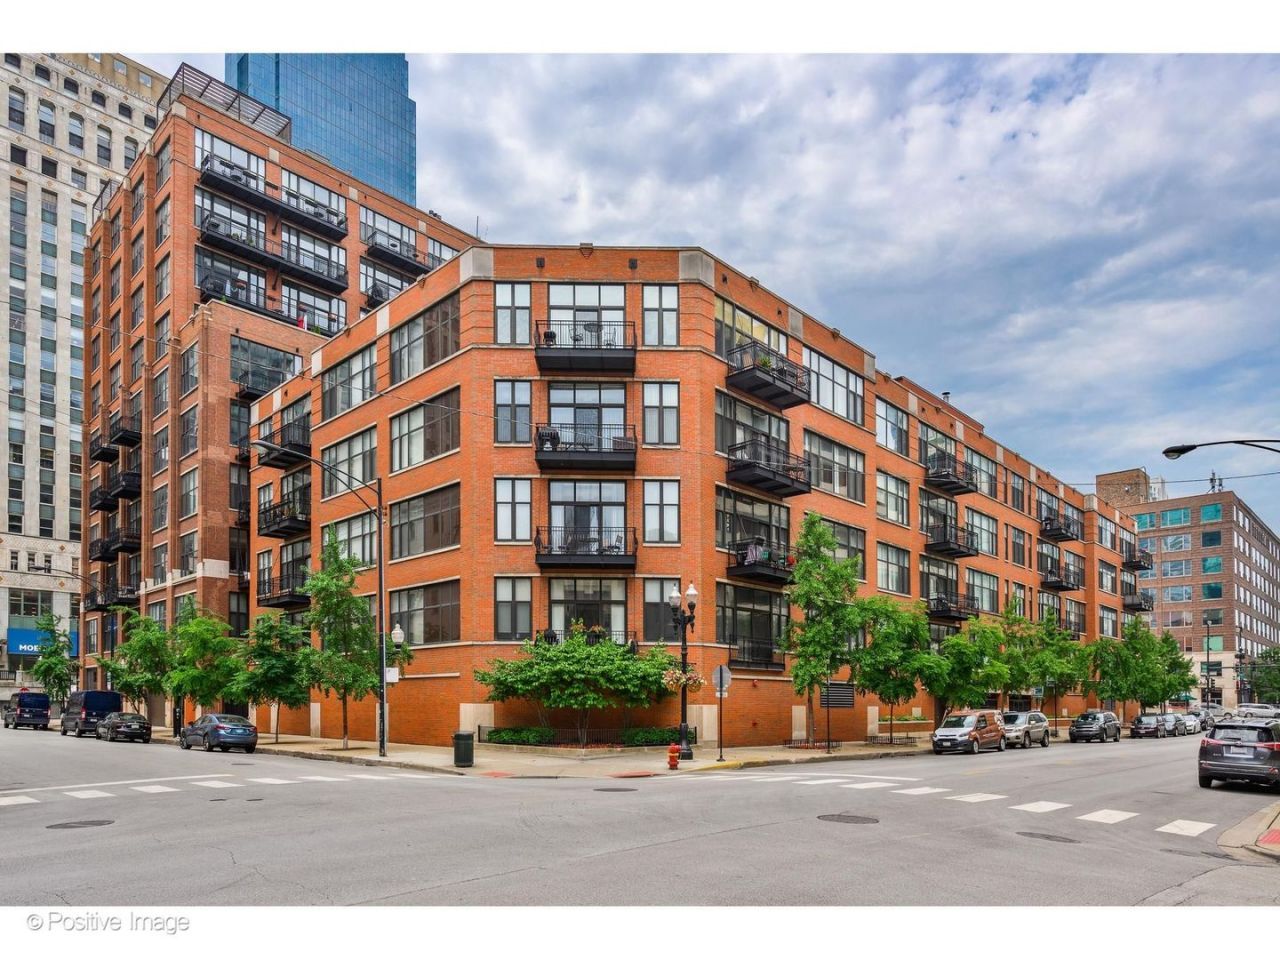
This condo located at 333 W Hubbard Street, Unit 701, Chicago, IL 60654 is currently listed for sale with an asking price of $2,599,000. This property was built in 1998 and has 3 bedrooms and 3 full and 1 partial baths with 3200 sq. ft. W Hubbard Street, Unit 701 is located in the Union Square Lofts subdivision within the District 299 school district. Search Union Square Lofts real estate on www.gogambino.com today.