
BEDS3
BATHS2 full 1 partial
SQUARE FEET2,300
MLS#12804871
STATUSNew
PROPERTY TYPEResidential - Condominium
SUBDIVISIONRiver North
SCHOOLDistrict 299
Property Description
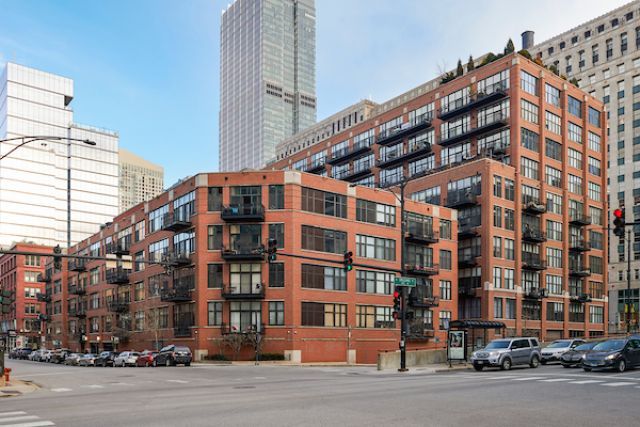
Luxury, industrial loft-style, River North corner unit offering 2,300 square feet, including one primary bedroom, two additional flexible secondary bedrooms, and an expansive open living space with impressive 15-ft ceilings, two private balconies, Sonos surround sound, personal security system, two assigned garage parking spaces, and dramatic floor-to-ceiling windows that fill the home with natural light from the unbeatable skyline views. The chef's kitchen is designed for both function and style, featuring quartz countertops, stainless steel appliances (dual dishwashers, Wolf stove, Subzero fridge, wine fridge, and mini fridge), and a beautiful oversized island with plenty of prep space and seating. All bathrooms have been thoughtfully updated with quality finishes, including marble countertops. Custom doors, blinds, lighting, trim, and exposed brick create a truly special atmosphere for this uniquely refined and spacious home, providing the most comfortable city living experience possible, with room to entertain, work from home, or simply relax. Ideally located in the heart of River North, just steps from East Bank Club, restaurants, shopping, and everything the neighborhood has to offer.
Property Features
Property Type: Residential - Condominium
Basement: None
Cooling: Central Air
Garage: 2
Heating: Gas, Forced Air
Lot Size: COMMON
Roof Type: Rubber
Stories: 10.0
Taxes: $16,844
Year Built: 1998
Amenities
Storage
Built-in Features
Walk-In Closet(s)
Open Floorplan
Quartz Counters
Feature Descriptions
Additional rooms: No additional rooms
Appliances: Range, Microwave, Dishwasher, Refrigerator, High End Refrigerator, Bar Fridge, Washer, Dryer, Disposal, Stainless Steel Appliance(s), Wine Refrigerator, Range Hood
Association Amenities: Bike Room/Bike Trails, Door Person, Elevator in Residence, Storage, On Site Manager/Engineer, Receiving Room, Service Elevator(s), Valet/Cleaner
Association Includes: Heat, Water, Gas, Parking, Insurance, Doorman, TV/Cable, Exterior Maintenance, Lawn Care, Scavenger, Snow Removal, Internet
Bath Features: Separate Shower, Double Sink, Soaking Tub
Dining Room: Separate
Exterior: Brick
HOA Fee: 2460/ Monthly
Laundry: Washer Hookup, In Unit
Lot Dimensions: COMMON
Parcel#: 17092570251101
Parking: Garage Door Opener, Heated Garage, Yes, Garage Owned, Attached, Garage
Pet Allowed: Cats OK, Dogs OK, Size Limit
Sewer: Public Sewer
Total Rooms: 6
Township: North Chicago
Water: Lake Michigan, Public
Room Sizes
Bedroom 2: 13X10
Bedroom 3: 10X10
Dining Room: 22X14
Kitchen: 19X17
Living Room: 21X18
Primary Bedroom: 14X14
Local Schools
High School: Wells Community Academy Senior H
Elementary School: Ogden Elementary
School District: District 299
Listed By / Shown By
Listed By
Agency Name: SERHANT.
Agency Phone: 312-806-9766
Shown By
Agency Title: Gambino Realtors
Agency Phone: 815-282-2222

Estimate Your Payment
Estimated Payment
$ 6,841.89 per month $5,110.10 Principal & Interest $1,403.67 Property Tax $328.13 Homeowner's Insurance
333 W Hubbard Street , Unit 610-611 | MLS# 12804871
This condo located at 333 W Hubbard Street , Unit 610-611, Chicago, IL 60654 is currently listed for sale with an asking price of $1,125,000. This property was built in 1998 and has 3 bedrooms and 2 full and 1 partial baths with 2300 sq. ft. W Hubbard Street , Unit 610-611 is located in the River North subdivision within the District 299 school district. Search River North real estate on www.gogambino.com today.