
BEDS5
BATHS3 full 2 partial
SQUARE FEET4,054
MLS#12629132
STATUSActive
PROPERTY TYPEResidential - Single Family
SUBDIVISIONPenncross Knoll
SCHOOLDistrict 204
Property Description
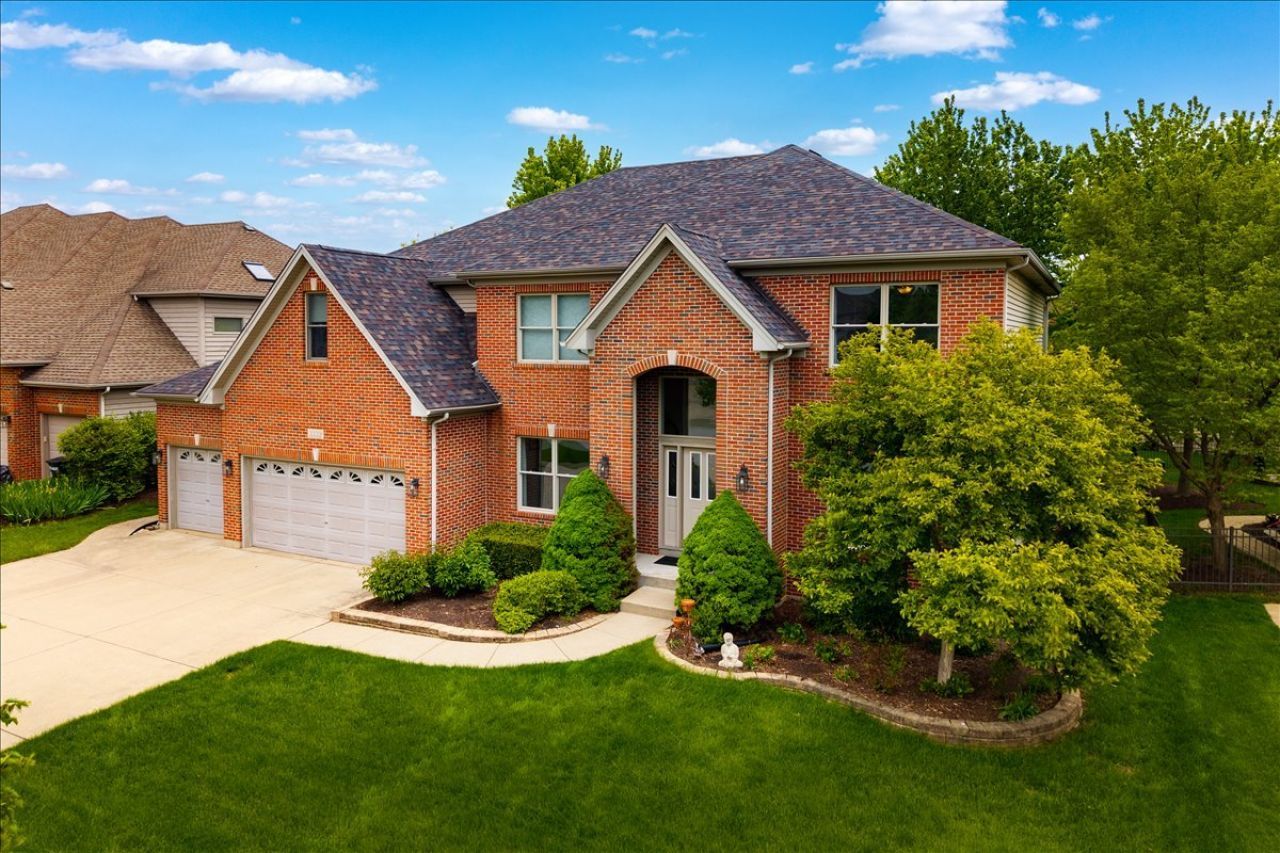
Situated in the coveted Penncross Knoll subdivision and served by acclaimed District 204 schools, this beautifully crafted custom residence offers approximately 6,000 square feet of finished living space, exceptional scale, and timeless architectural detail throughout. A dramatic two-story foyer welcomes you with dual oak staircases, setting the tone for the sophisticated interiors beyond. Hardwood flooring spans the entire main level and recently upgraded wood flooring extends throughout the entire second floor, enhancing the home's refined, cohesive feel. Formal living and dining spaces provide elegant entertaining opportunities, highlighted by a stunning dining room with tray ceiling, chair rail detailing, and butler's pantry connecting seamlessly to the kitchen. Designed for both everyday living and entertaining, the expansive chef's kitchen opens to the family room and features quality cherry cabinetry, Corian countertops, a large center island with breakfast bar, stainless steel appliances, double ovens, gas cooktop with industrial hood, walk-in pantry, and sun-filled breakfast area with bay windows and access to the backyard. Decorative architectural columns define the open-concept family room, where a beautiful brick Heat & Glo fireplace creates a warm focal point. A spacious main-level office offers ideal work-from-home flexibility and could serve as a potential first-floor bedroom. A generous mudroom with built-ins and an oversized 3.5-car garage add thoughtful everyday convenience. The second level offers five spacious bedrooms, three full bathrooms, convenient second-floor laundry, and an expansive primary suite, all enhanced by newly upgraded wood flooring throughout. The finished lower level dramatically expands the home's lifestyle appeal, offering an incredible recreation destination complete with wet bar with sink and refrigerator, large main recreation room, additional lounge/game area, half bath (with potential for full bath conversion), abundant storage, and multiple separate bonus rooms ideal for fitness, media, hobby, playroom, guest, or office use. The home is further enhanced with whole-house sound wiring, dual-zoned furnaces and air conditioning, and a 75-gallon water heater, reflecting both comfort and quality construction. With 5 bedrooms, 3 full baths, 2 half baths, rich architectural details, extensive finished living space, and a premier location within one of South Naperville's most desirable neighborhoods, this exceptional home offers the perfect blend of luxury, functionality, and enduring value. All set within quiet Penncross Knoll, moments from parks, shopping, dining, and everything that makes this area so sought after.
Property Features
Property Type: Residential - Single Family
Basement: Finished, Full
Basement: Yes
Cooling: Central Air, Zoned
Fireplaces: 1
Garage: 3
Heating: Natural Gas, Forced Air, Zoned
Lot Size: 0.23 Acres
Roof Type: Asphalt
Taxes: $16,837
Year Built: 2003
Amenities
Wet Bar
Feature Descriptions
Additional rooms: Den, Bedroom 5,Mud Room, Foyer, Recreation Room, Play Room, Game Room, Exercise Room
Appliances: Double Oven, Range, Dishwasher, Refrigerator, Washer, Dryer, Disposal, Stainless Steel Appliance(s), Humidifier
Association Includes: Other
Bath Features: Separate Shower, Double Sink, Soaking Tub
Dining Room: Separate
Exterior: Vinyl Siding, Brick
Fireplace Location(s): Family Room
HOA Fee: 350/ Annually
Laundry: Upper Level
Lot: Landscaped
Lot Dimensions: 80X125
Other Equipment: TV-Cable, Security System, CO Detectors, Ceiling Fan(s), Sump Pump
Parcel#: 0701091130160000
Parking: Concrete, Garage Door Opener, Yes, Garage Owned, Attached, Garage
Security: yes
Sewer: Public Sewer, Storm Sewer
Total Rooms: 14
Township: Wheatland
Water: Public
Room Sizes
Den: 17X12
Bedroom 5: 12X12
Mud Room: 11X07
Foyer: 18X11
Recreation Room: 26X15
Bar/Entertainment: 18X10
Play Room: 21X11
Game Room: 22X14
Exercise Room: 14X11
Bedroom 2: 18X17
Bedroom 3: 12X12
Bedroom 4: 12X11
Dining Room: 15X11
Family Room: 24X18
Kitchen: 23X17
Laundry: 06X06
Living Room: 16X12
Primary Bedroom: 19X15
Local Schools
High School: Waubonsie Valley High School
Middle School: Scullen Middle School
Elementary School: Fry Elementary School
School District: District 204
Listed By / Shown By
Listed By
Agency Name: Coldwell Banker Realty
Agency Phone: 630-369-9000
Shown By
Agency Title: Gambino Realtors
Agency Phone: 815-282-2222

Estimate Your Payment
Estimated Payment
$ 6,135.55 per month $4,446.92 Principal & Interest $1,403.08 Property Tax $285.54 Homeowner's Insurance
3332 Farmgate Drive | MLS# 12629132
This single family home located at 3332 Farmgate Drive, Naperville, IL 60564 is currently listed for sale with an asking price of $979,000. This property was built in 2003 and has 5 bedrooms and 3 full and 2 partial baths with 4054 sq. ft. Farmgate Drive is located in the Penncross Knoll subdivision within the District 204 school district. Search Penncross Knoll real estate on www.gogambino.com today.