
BEDS2
BATHS2 full 1 partial
SQUARE FEET1,724
MLS#12724433
STATUSContingent
PROPERTY TYPEResidential - Townhouse
SUBDIVISIONHeatherstone
SCHOOLDistrict 204
Property Description
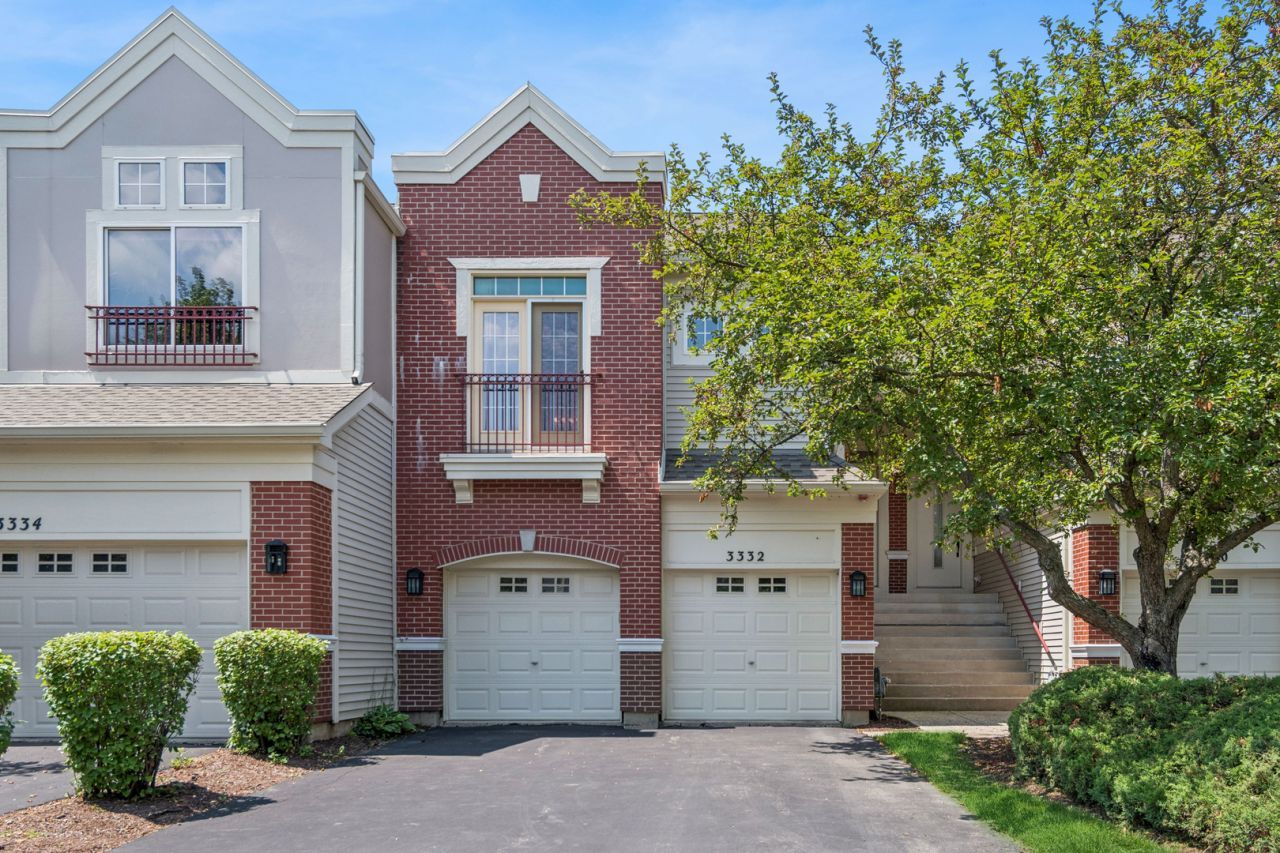
DESIRABLE HEATHERSTONE TOWNHOME, NEAR White Eagle Community and WALKING DISTANCE to SHOWPLACE THEATRE, RESTAURANTS, COFFEE SHOPS & MORE! 2-story townhome with a FULL BASEMENT, 9ft ceilings, OPEN FLOOR PLAN. So many options/flex spaces in this hard-to-find floor plan featuring full living area on main floor including living room with cozy fireplace, dining/table space with patio door out to 11x7 balcony (no neighbors behind) and spacious kitchen with 42 cabinets, Huge Primary Suite, walk-in closet and private full bath, and a powder room for guests! Lower level features a family room, Bedroom 2, full bathroom, laundry room and easy-in from attached 2-car garage. Love the walk-out lower level to patio and private backyard. NEED MORE SPACE? AMAZING FULL BASEMENT for all storage needs, or finish it as you desire. Home is well-maintained, but Seller selling in AS IS condition. AND, YES TO NAPERVILLE SCHOOL DISTRICT 204!
Property Features
Property Type: Residential - Townhouse
Basement: Yes
Basement: Unfinished, Full
Cooling: Central Air
Fireplaces: 1
Garage: 2
Heating: Gas, Forced Air
Lot Size: 26 X 70 X 26 X 70
Roof Type: Asphalt
Stories: 2.0
Taxes: $7,735
Year Built: 2001
Amenities
Cathedral Ceiling(s)
1st Floor Bedroom
1st Floor Full Bath
Walk-In Closet(s)
Open Floorplan
Feature Descriptions
Additional rooms: Utility Room-Lower Level, Storage
Appliances: Range, Microwave, Dishwasher, Refrigerator, Washer, Dryer, Disposal
Association Includes: Insurance, Exterior Maintenance, Lawn Care, Snow Removal
Bath Features: Separate Shower, Double Sink
Dining Room: Separate
Exterior: Aluminum Siding, Vinyl Siding, Brick
Fireplace: Gas Starter
Fireplace Location(s): Family Room
HOA Fee: 425/ Monthly
Laundry: Washer Hookup
Lot Dimensions: 26 X 70 X 26 X 70
Other Equipment: Ceiling Fan(s), Sump Pump
Parcel#: 0701044090130000
Parking: Asphalt, Garage Door Opener, Yes, Garage Owned, Attached, Garage
Pet Allowed: Cats OK, Dogs OK
Sewer: Public Sewer
Total Rooms: 6
Township: Wheatland
Water: Lake Michigan
Room Sizes
Storage: 29X16
Bedroom 2: 15X11
Dining Room: 13X11
Family Room: 15X14
Kitchen: 14X11
Laundry: 9X8
Living Room: 18X14
Primary Bedroom: 18X15
Local Schools
High School: Waubonsie Valley High School
Middle School: Still Middle School
Elementary School: White Eagle Elementary School
School District: District 204
Listed By / Shown By
Listed By
Agency Name: Baird & Warner
Agency Phone: 630-778-1855
Shown By
Agency Title: Gambino Realtors
Agency Phone: 815-282-2222

Estimate Your Payment
Estimated Payment
$ 2,215.63 per month $1,476.25 Principal & Interest $644.58 Property Tax $94.79 Homeowner's Insurance
3332 Rosecroft Lane | MLS# 12724433
This townhouse located at 3332 Rosecroft Lane, Naperville, IL 60564 is currently listed for sale with an asking price of $325,000. This property was built in 2001 and has 2 bedrooms and 2 full and 1 partial baths with 1724 sq. ft. Rosecroft Lane is located in the Heatherstone subdivision within the District 204 school district. Search Heatherstone real estate on www.gogambino.com today.