
BEDS4
BATHS3 full 1 partial
SQUARE FEET2,166
MLS#12712178
STATUSContingent
PROPERTY TYPEResidential - Single Family
SUBDIVISIONWildwood
SCHOOLDistrict 121
Property Description
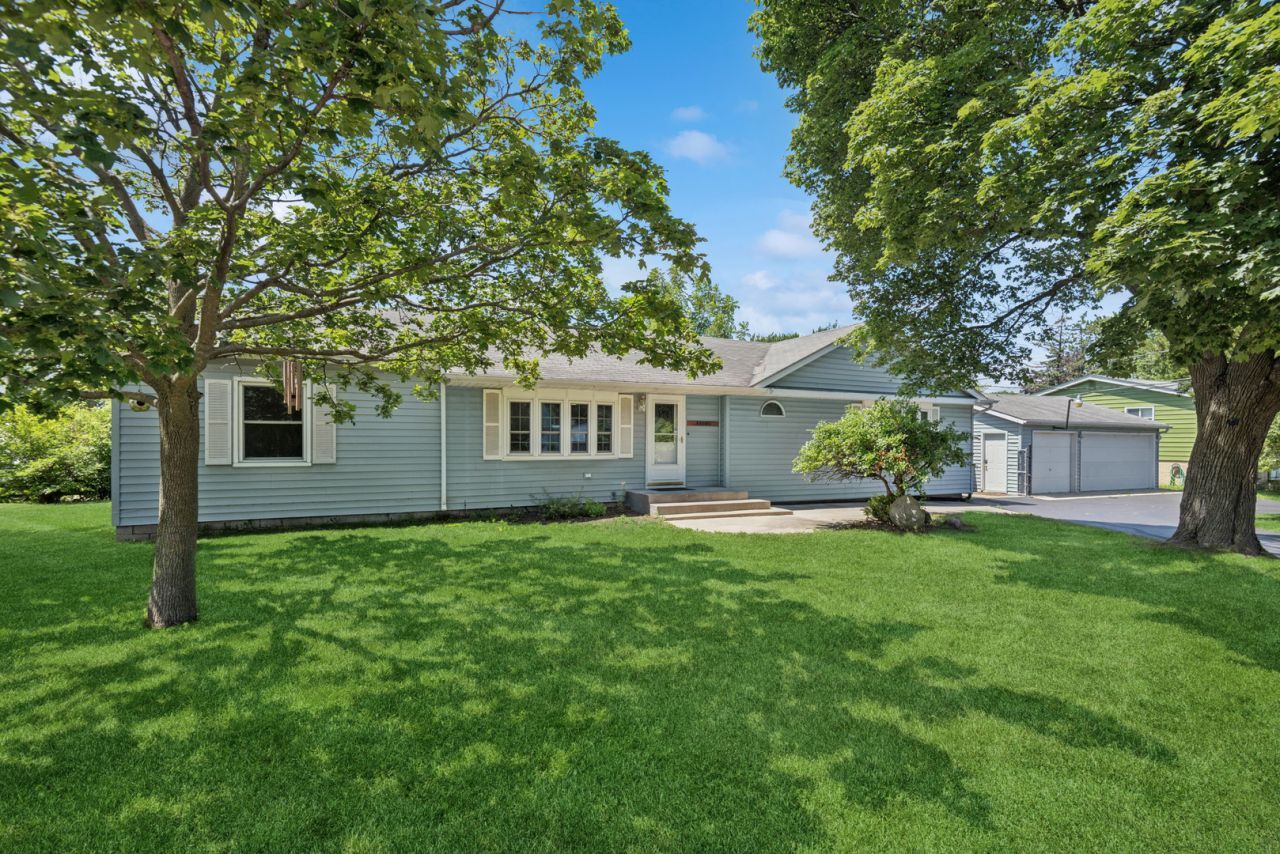
Sunsets, lake breezes, and endless potential! Welcome to this charming ranch just steps from Gages Lake, where you'll love being only a short walk to the beach for swimming, fishing, kayaking, or simply soaking in the spectacular sunsets. The main level offers easy single-level living with an open kitchen overlooking the living and dining rooms, a spacious primary suite with generous closet space and an ensuite bath featuring a whirlpool tub and separate shower, two additional bedrooms, a shared full bath, guest half bath, and convenient main-floor laundry with newer washer and dryer. The finished basement expands your living space with a large recreation room, fourth bedroom, and another full bath-ideal for guests, hobbies, or a home office. Outside you'll find a covered deck, storage shed, and an impressive THREE-CAR garage with epoxy floors. And the best part? A BRAND-NEW roof will be installed before closing! Move right in and add your own personal style with cosmetic updates to make this home truly your own. An incredible opportunity in a sought-after Gages Lake location!
Property Features
Property Type: Residential - Single Family
Basement: Finished, Crawl Space, Egress Window, Rec/Family Area, Partial
Basement: Yes
Cooling: Central Air
Garage: 3
Heating: Natural Gas, Forced Air
Home Style: Ranch
Lot Size: 0.19 Acres
Roof Type: Asphalt
Taxes: $8,567
Year Built: 1950
Amenities
1st Floor Bedroom
1st Floor Full Bath
Feature Descriptions
Additional rooms: Recreation Room
Additional Structures: Shed(s)
Appliances: Range, Microwave, Dishwasher, Refrigerator, Washer, Dryer
Association Includes: None
Bath Features: Whirlpool, Separate Shower
Dining Room: Separate
Exterior: Vinyl Siding
Laundry: Main Level
Lot: Corner Lot, Mature Trees
Lot Dimensions: 8398
Other Equipment: CO Detectors, Ceiling Fan(s), Sump Pump, Water Heater-Gas
Parcel#: 07303030190000
Parking: Asphalt, Yes, Garage Owned, Detached, Garage
Sewer: Public Sewer
Total Rooms: 8
Township: Warren
Water: Public
Room Sizes
Recreation Room: 15X22
Bedroom 2: 13X12
Bedroom 3: 10X12
Bedroom 4: 14X13
Dining Room: 11X17
Kitchen: 11X12
Laundry: 8X12
Living Room: 20X12
Primary Bedroom: 16X15
Local Schools
High School: Warren Township High School
School District: District 121
Listed By / Shown By
Listed By
Agency Name: Baird & Warner
Agency Phone: 847-367-1855
Shown By
Agency Title: Gambino Realtors
Agency Phone: 815-282-2222

Estimate Your Payment
Estimated Payment
$ 2,400.98 per month $1,585.27 Principal & Interest $713.92 Property Tax $101.79 Homeowner's Insurance
33320 N Sunset Avenue | MLS# 12712178
This single family home located at 33320 N Sunset Avenue, Grayslake, IL 60030 is currently listed for sale with an asking price of $349,000. This property was built in 1950 and has 4 bedrooms and 3 full and 1 partial baths with 2166 sq. ft. N Sunset Avenue is located in the Wildwood subdivision within the District 121 school district. Search Wildwood real estate on www.gogambino.com today.