
BEDS4
BATHS2 full 1 partial
SQUARE FEET2,682
MLS#12764631
STATUSNew
PROPERTY TYPERental - Single Family
SUBDIVISIONBalmorea
SCHOOLDistrict 115
Property Description
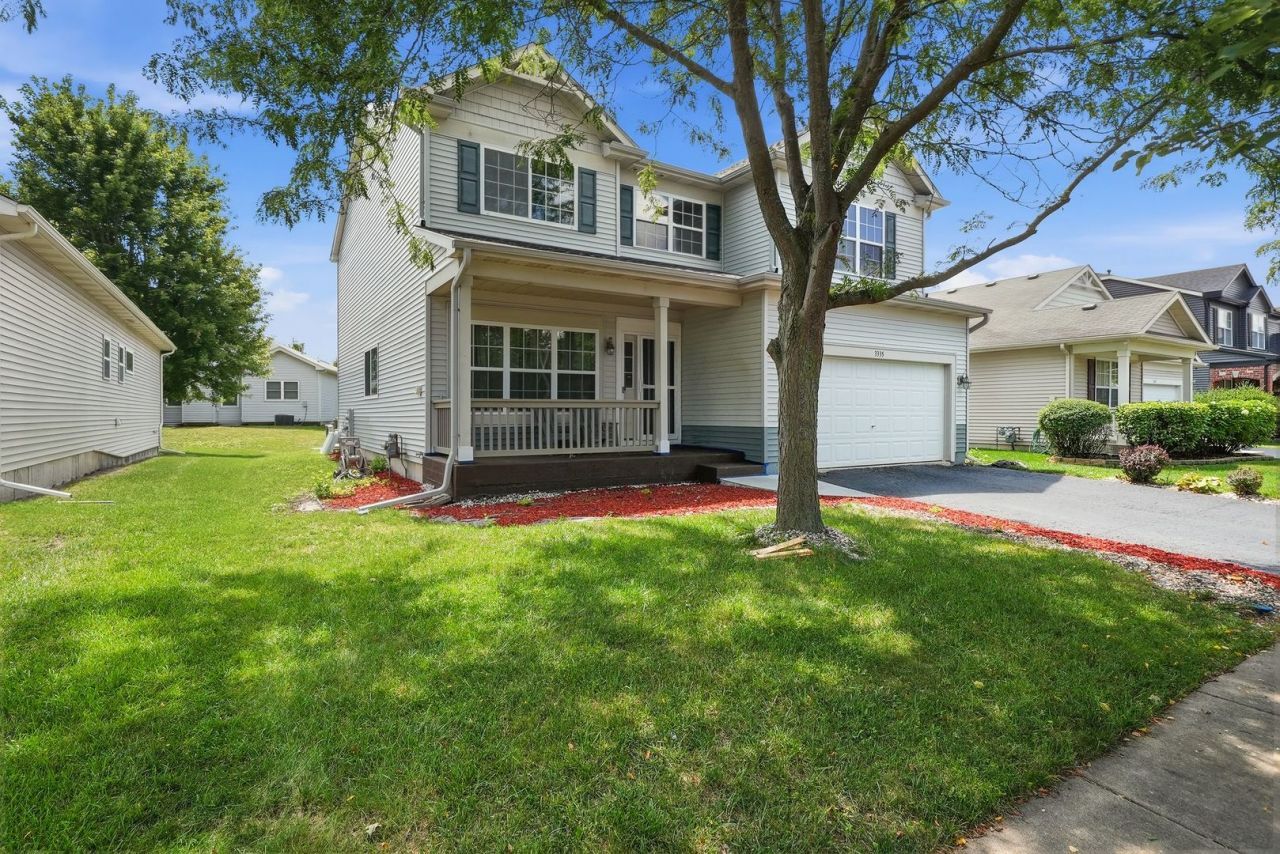
Welcome to Balmorea in Montgomery .This is the Yellow Rose model with a large open floorplan hosting 4 bedrooms, 2.5 bathrooms, with NEW ROOF-June 2026, NEW AC-July 2026 huge master suite with 2 closets and ceiling fan, master bath with separate shower~soaker tub, dual sinks, generous room sizes throughout, extended kitchen with sunroom for dining, appliance(new stove, microwave & dishwasher) formal living room and dining rooms, main floor laundry, new carpet on stairs, NEW flooring on 1st & 2nd floor and all bathrooms have luxury waterproof vinal flooring installed July 2026,basement stairs freshly painted, back patio & front porch freshly painted Close to schools, shopping, I88, the neighborhood park and walking trails. Tenant Requirements: Approx. 8700 month income, 'good' credit report and clean criminal record, and full time employment. Provide MLS lease application, and copies of 3 months paystubs and driver's license.
Property Features
Property Type: Rental - Single Family
Basement: Yes
Basement: Unfinished, Bath/Stubbed, Full
Cooling: Central Air
Garage: 2
Heating: Natural Gas, Forced Air
Lot Size: 0.12 Acres
Roof Type: Asphalt
Year Built: 2006
Amenities
Open Floorplan
Feature Descriptions
Additional rooms: Foyer, Sun Room, Loft
Appliances: Range, Microwave, Dishwasher, Refrigerator, Washer, Dryer, Disposal, Humidifier
Bath Features: Separate Shower, Double Sink, Garden Tub
Dining Room: Separate
Exterior: Vinyl Siding
Laundry: Main Level, In Unit
Lot Dimensions: 54X100
Other Equipment: Ceiling Fan(s), Sump Pump
Parking: Asphalt, Garage Door Opener, Yes, Garage Owned, Attached, Garage
Pet Allowed: Cats OK, Dogs OK
Rent Includes: None
Sewer: Public Sewer
Total Rooms: 9
Township: Bristol
Water: Public
Room Sizes
Foyer: 9X6
Sun Room: 12X12
Loft: 10X10
Bedroom 2: 12X10
Bedroom 3: 11X11
Bedroom 4: 11X10
Dining Room: 10X12
Family Room: 15X12
Kitchen: 19X12
Laundry: 9X6
Living Room: 15X12
Primary Bedroom: 18X14
Local Schools
School District: District 115
Listed By / Shown By
Listed By
Agency Name: Pavlova Properties
Agency Phone: 630-242-6002
Shown By
Agency Title: Gambino Realtors
Agency Phone: 815-282-2222

3335 Silver City Court | MLS# 12764631
This property located at 3335 Silver City Court , Montgomery, IL 60538 is currently listed for rent with an asking price of $3,100 / Monthly. Silver City Court is located within the District 115 school district. Search Montgomery real estate on www.gogambino.com today.