
BEDS3
BATHS2 full 1 partial
SQUARE FEET1,680
MLS#12719639
STATUSNew
PROPERTY TYPERental - Single Family
SCHOOLDistrict 113
Property Description
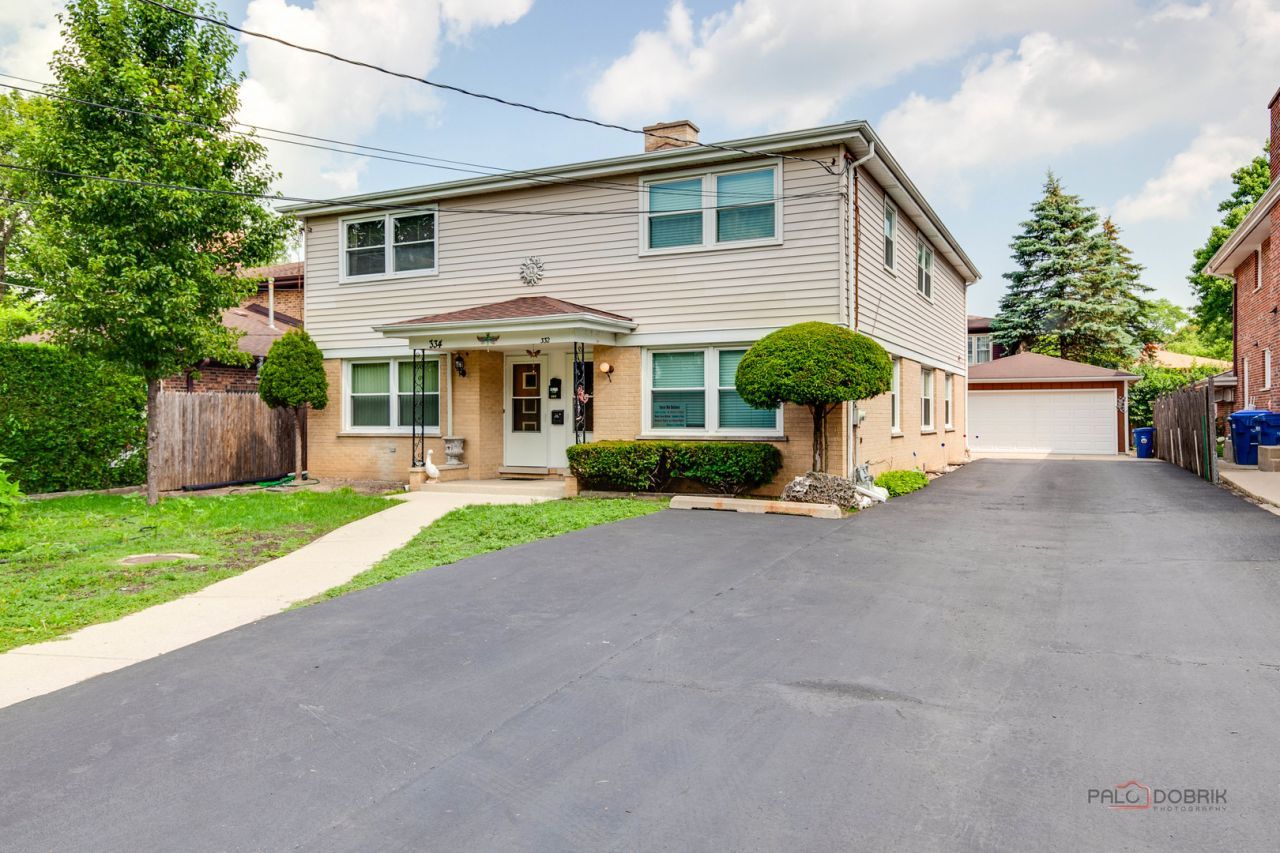
Welcome Home To This Beautifully Maintained 3-Bedroom, 2.5-Bath Half Duplex, Nestled On A Quiet Dead-End Street In A Prime Location. Filled With Natural Light, The Spacious Living & Dining Rooms Offer The Perfect Space For Everyday Living & Entertaining. The Generously Sized Kitchen Features A Cozy Breakfast Area, While All Three Bedrooms Provide Comfortable Living Space & Ample Closet Storage, Including An Additional Hall Closet For Added Convenience. The Finished Basement Adds Valuable Living Space With A Large Recreation Room, Full Bath, Laundry Hook-Up & Plenty Of Storage. Gleaming Hardwood Floors Throughout Enhance The Home With Warmth, Character & Timeless Appeal. Step Outside To Enjoy Your Private Patio & Spacious Backyard-Perfect For Morning Coffee, Outdoor Dining Or Relaxing After A Long Day. A Detached 1 Car Garage Space + Additional Outdoor Space Offers Additional Storage & Everyday Convenience. Lawn Care & Snow Removal Are Included For Easy, Low-Maintenance Living.Ideally Located Just Minutes From Restaurants, Shopping, Train, Route 41, I-94 & The Tollway, This Home Offers The Perfect Blend Of Comfort, Convenience & Location. Available September 1st. Schedule Your Showing Today! 700+ Credit Scores. No Pets.
Property Features
Property Type: Rental - Single Family
Basement: Yes
Basement: Finished, Full
Cooling: Central Air
Garage: 1
Heating: Natural Gas, Forced Air
Lot Size: 0
Stories: 2.0
Year Built: 1969
Amenities
Storage
Feature Descriptions
Additional rooms: No additional rooms
Appliances: Range, Refrigerator, Range Hood
Association Amenities: Private Laundry Hkup
Exterior: Brick
Laundry: Washer Hookup
Lot: Rear of Lot
Lot Dimensions: .17
Other Equipment: TV-Cable, CO Detectors, Sump Pump
Parking: Garage Door Opener, Yes, Detached, Garage
Rent Includes: Lawn Care, Snow Removal
Sewer: Public Sewer
Total Rooms: 6
Township: Moraine
Water: Lake Michigan
Room Sizes
Bedroom 2: 14X10
Bedroom 3: 14X10
Dining Room: 14X12
Kitchen: 18X9
Living Room: 19X16
Primary Bedroom: 16X16
Local Schools
High School: Highland Park High School
Middle School: Northwood Junior High School
Elementary School: Wayne Thomas Elementary School
School District: District 113
Listed By / Shown By
Listed By
Agency Name: RE/MAX Suburban
Agency Phone: 847-367-8686
Shown By
Agency Title: Gambino Realtors
Agency Phone: 815-282-2222

334 Euclid Avenue | MLS# 12719639
This property located at 334 Euclid Avenue, Highwood, IL 60040 is currently listed for rent with an asking price of $3,000 / Monthly. Euclid Avenue is located within the District 113 school district. Search Highwood real estate on www.gogambino.com today.