
BEDS2
BATHS2 full 1 partial
SQUARE FEET2,445
MLS#12715020
STATUSNew
PROPERTY TYPEResidential - Single Family
SUBDIVISIONAshwood Crossing
SCHOOLDistrict 204
Property Description
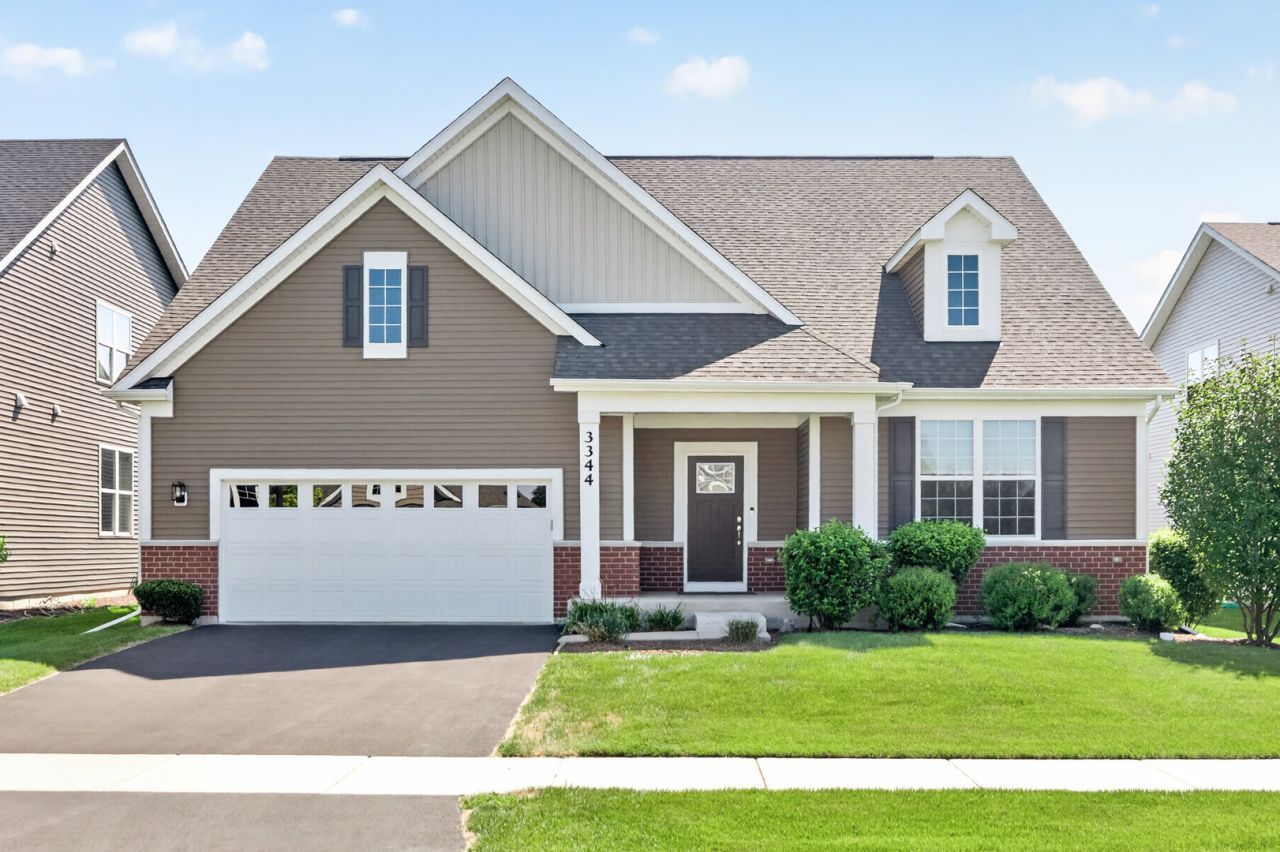
Stunning Custom-Built Ranch in a Highly Sought-After 55+ Community! Welcome home to this beautifully maintained custom ranch, built in 2020 and thoughtfully designed for effortless living. Move-in ready and filled with timeless finishes, this home offers the perfect blend of comfort, style, and modern convenience. At the heart of the home is an impressive chef's kitchen, where family and friends naturally gather. Enjoy an oversized center island, 42 white cabinetry with under-cabinet lighting, gleaming granite countertops, stainless steel appliances, recessed lighting, and abundant prep space perfect for entertaining or simply enjoying everyday life. The open-concept floor plan flows seamlessly into the spacious family room, where a cozy fireplace and walls of windows create a warm, welcoming atmosphere filled with natural light. Just beyond, the separate dining room overlooks the backyard, providing a bright and inviting setting for everything from casual breakfasts to holiday dinners. Rich hardwood flooring extends throughout the main living areas, while the convenient first-floor laundry room offers both gas and electric dryer hookups for added flexibility. At the end of the day, unwind in the spacious primary suite featuring a spa-inspired bath with dual vanities, a relaxing soaking tub, and a separate shower. A generously sized second bedroom provides comfortable accommodations for family or guests, while the versatile third room with French doors is ideal as a home office, den, craft room, hobby space, or additional living area. Additional features include an epoxy-coated garage floor, attractive curb appeal, and the ease of low-maintenance living with lawn care and snow removal included. Ideally located just minutes from Wolf's Crossing Community Park, shopping, dining, entertainment, and major roadways including Route 59 and 95th Street, this exceptional home offers the carefree lifestyle you've been looking for in one of the area's most desirable active adult communities. Simply move in, relax, and enjoy everything this beautiful home has to offer!
Property Features
Property Type: Residential - Single Family
Basement: Unfinished, Full
Basement: Yes
Cooling: Central Air
Fireplaces: 1
Garage: 2
Heating: Natural Gas, Forced Air
Home Style: Traditional
Lot Size: 126 X61 X126 X 61
Roof Type: Asphalt
Taxes: $12,739
Year Built: 2020
Amenities
1st Floor Full Bath
Granite Counters
Separate Dining Room
Feature Descriptions
Additional rooms: Office
Appliances: Range, Microwave, Dishwasher, Refrigerator, Washer, Dryer, Disposal, Stainless Steel Appliance(s), Cooktop, Range Hood, Gas Cooktop, Gas Oven, Oven
Association Includes: Insurance, Snow Removal
Bath Features: Separate Shower, Double Sink, Soaking Tub
Dining Room: Separate
Exterior: Vinyl Siding
Fireplace: Electric
Fireplace Location(s): Family Room
HOA Fee: 160/ Monthly
Laundry: Main Level, Gas Dryer Hookup, Electric Dryer Hookup, In Unit, Sink
Lot Dimensions: 126 X61 X126 X 61
Other Equipment: CO Detectors, Sump Pump
Parcel#: 0701082060050000
Parking: Asphalt, Garage Door Opener, Yes, Garage Owned, Attached, Garage
Sewer: Public Sewer
Total Rooms: 6
Township: Wheatland
Water: Public
Room Sizes
Office: 12X15
Bedroom 2: 12X15
Dining Room: 12X14
Family Room: 18X18
Kitchen: 17X14
Laundry: 8X11
Primary Bedroom: 19X16
Local Schools
High School: Waubonsie Valley High School
Middle School: Scullen Middle School
Elementary School: Peterson Elementary School
School District: District 204
Listed By / Shown By
Listed By
Agency Name: Coldwell Banker Realty
Agency Phone: 630-377-1771
Shown By
Agency Title: Gambino Realtors
Agency Phone: 815-282-2222

Estimate Your Payment
Estimated Payment
$ 4,227.36 per month $2,974.76 Principal & Interest $1,061.58 Property Tax $191.01 Homeowner's Insurance
3344 Empress Drive | MLS# 12715020
This single family home located at 3344 Empress Drive , Naperville, IL 60564 is currently listed for sale with an asking price of $654,900. This property was built in 2020 and has 2 bedrooms and 2 full and 1 partial baths with 2445 sq. ft. Empress Drive is located in the Ashwood Crossing subdivision within the District 204 school district. Search Ashwood Crossing real estate on www.gogambino.com today.