
BEDS4
BATHS3 full
SQUARE FEET1,750
MLS#12715776
STATUSNew
PROPERTY TYPERental - Single Family
SUBDIVISIONWildwood
SCHOOLDistrict 121
Property Description
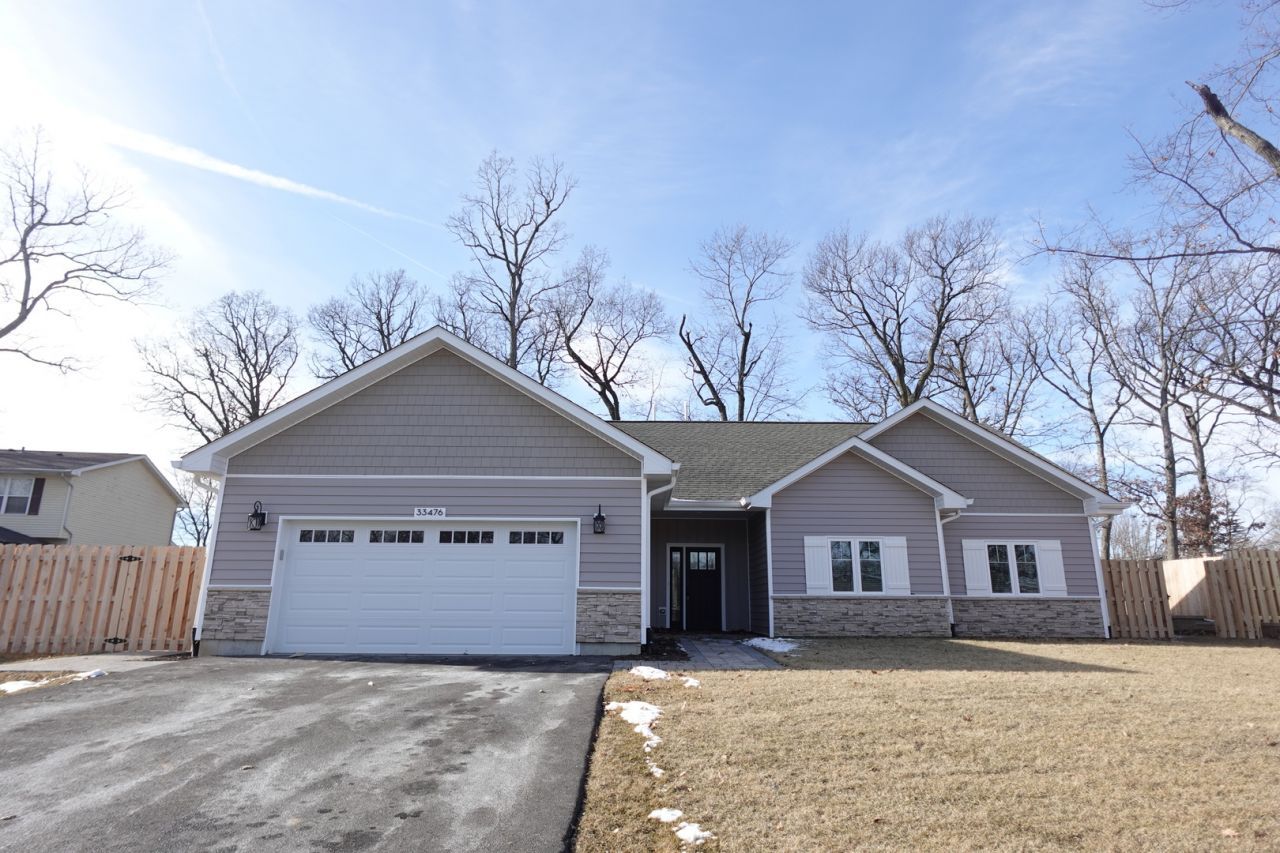
WELCOME HOME! THIS 2025 BUILT 4 BEDROOM 3 FULL BATH RANCH HOME WAS JUST COMPLETED AND IS AVAILABLE FOR IMMEDIATE OCCUPANCY!. ENJOY ALL THAT GAGES LAKE HAS TO OFFER INCLUDING LAKE RIGHTS AND BOAT LAUNCH! FANTASTIC OPEN LAYOUT AND VALUABLE ONE LEVEL OF LIVING! NO STEPS! VAULTED CEILINGS! 2 CAR ATTACHED GARAGE. HARDWOOD FLOORS THROUGHOUT. LOVELY KITCHEN WITH SLOW CLOSE DRAWERS, QUARTZ COUNTERS AND BRAND-NEW STAINLESS-STEEL APPLIANCE PACKAGE. BRAND-NEW FULL-SIZE WASHER DRYER. BLUE STONE PATIO IN REAR FULLY FENCED YARD FOR OUTDOOR FUN! THIS HOME IS BRAND NEW CONSTRUCTION WITH MANY ENERGY EFFICIENT FEATURES, ALL BRAND NEW. 1/2 A BLOCK TO THE LAKE FRONT AND SUNSET PARK WITH BEACH, PLAYGROUND AND BOAT LAUNCH FOR EXCLUSIVE USE BY WILDWOOD RESIDENTS. WATER SKIING, SAILING FISHING AND MORE. PERFECT LOCATION NEAR PARKS, SCHOOLS, SHOPPING, RESTAURANTS AND MAJOR ROADS. SO NICE! 1st month rent, security deposit and signed lease required to take it off the market. Pets allowed, $50 per month additional per pet. Minimum credit score of 700 required. Minimum Net income of 3.5 times the rent required. THANKS!
Property Features
Property Type: Rental - Single Family
Basement: None
Cooling: Central Air
Garage: 2
Heating: Natural Gas, Forced Air
Lot Size: 0.23 Acres
Roof Type: Asphalt
Year Built: 2025
Feature Descriptions
Additional rooms: Utility Room-Lower Level, Walk In Closet
Appliances: Range, Microwave, Dishwasher, High End Refrigerator, Washer, Dryer, Disposal, Stainless Steel Appliance(s)
Association Amenities: Boat Dock, Park
Bath Features: Double Sink
Dining Room: Combined w/ LivRm
Exterior: Vinyl Siding
Laundry: In Unit
Lot: Corner Lot
Lot Dimensions: 100X100
Other Equipment: TV-Cable, CO Detectors, Ceiling Fan(s)
Parking: Garage Door Opener, Yes, Garage Owned, Attached, Garage
Pet Allowed: Additional Pet Rent, Cats OK, Dogs OK
Rent Includes: Parking
Sewer: Public Sewer, Storm Sewer
Total Rooms: 7
Township: Warren
Water: Lake Michigan, Public
Room Sizes
Walk In Closet: 10X6
Bedroom 2: 11X10
Bedroom 3: 11X10
Bedroom 4: 10X10
Dining Room: COMBO
Kitchen: 17X12
Laundry: 7X6
Living Room: 20X17
Primary Bedroom: 14X13
Local Schools
High School: Warren Township High School
Middle School: Woodland Middle School
Elementary School: Woodland Elementary School
School District: District 121
Listed By / Shown By
Listed By
Agency Name: All Realty Group, Inc
Agency Phone: 847-337-5577
Shown By
Agency Title: Gambino Realtors
Agency Phone: 815-282-2222

33476 N Evergreen Drive | MLS# 12715776
This property located at 33476 N Evergreen Drive , Grayslake, IL 60030 is currently listed for rent with an asking price of $3,495 / Monthly. N Evergreen Drive is located within the District 121 school district. Search Grayslake real estate on www.gogambino.com today.