
BEDS4
BATHS3 full 1 partial
SQUARE FEET3,361
MLS#12779793
STATUSContingent
PROPERTY TYPEResidential - Single Family
SCHOOLDistrict 231
Property Description
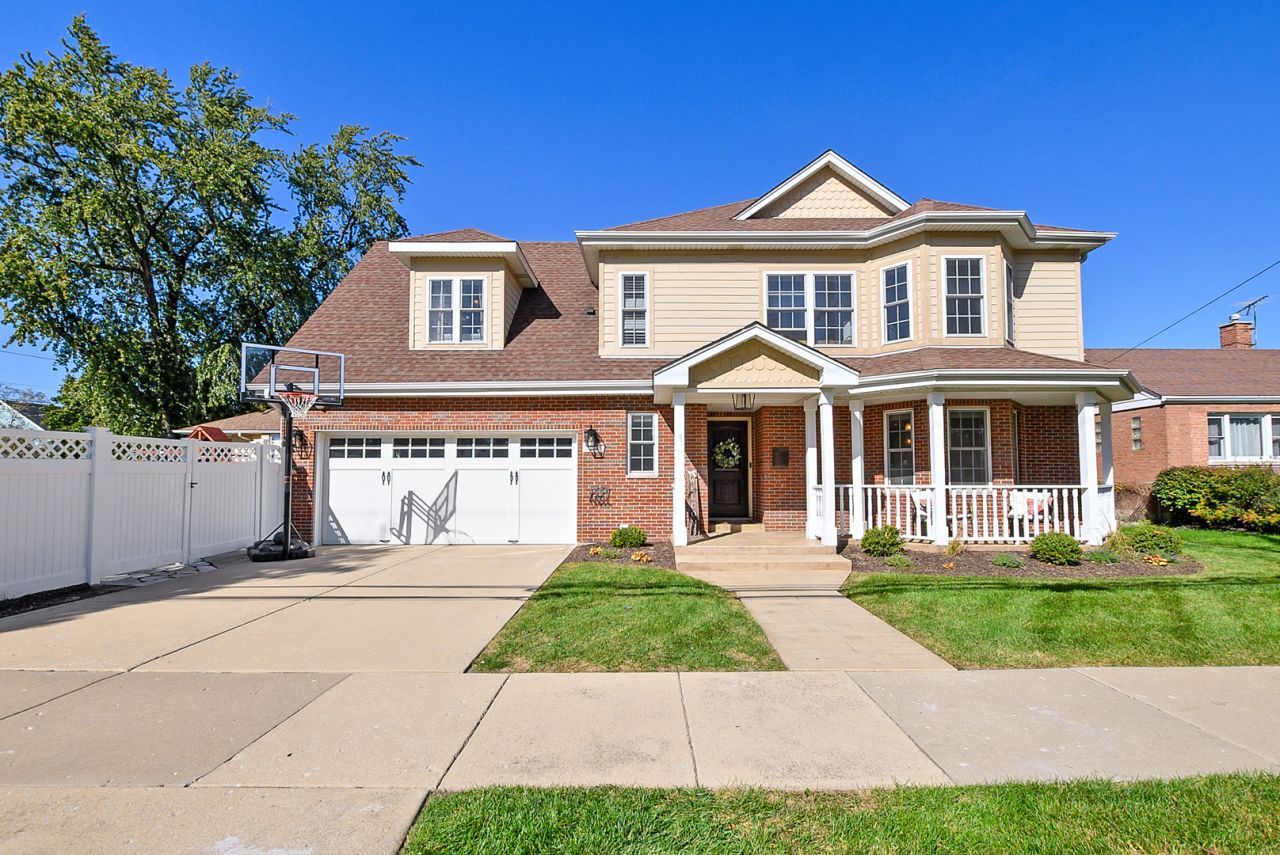
Welcome to this stunning 4-bedroom, 3 full and 1.5 half-bath two-story home in Evergreen Park's highly sought-after Southwest quadrant. Offering over 3100 square feet of total living quarters including a brand new re-finished basement with new renovated full bath, durable water-resistant luxury vinyl plank flooring and storage under the stairs. This move-in-ready home is loaded with upgrades and designed for modern living. The open-concept floor plan is perfect for both everyday living and holiday entertaining. Rich hardwood floors span the main level, while the beautifully appointed kitchen features granite countertops, crown-topped white cabinetry, a ceramic tile backsplash, stainless steel appliances, and a convenient breakfast bar. The spacious living room is anchored by a unique gas fieldstone fireplace, creating a warm and inviting atmosphere for cozy fall chilly evenings. A separate dining area with bay windows provides the perfect setting for family meals. Just off the attached 2-car garage, you'll find a practical mudroom that's ideal for keeping shoes, coats, and everyday essentials neatly tucked away. Upstairs, the spacious primary master-suite offers a walk-in closet, a private en-suite bath complete with double vanities, a Jacuzzi tub, and a separate dual-head shower. Three additional generously sized bedrooms each feature their own mini walk-in closets. A well-appointed second full bath upstairs provides ample space for family or guests. Let's not forget the convenient laundry area. Outside, enjoy the huge space of a beautifully designed private backyard with a white vinyl fence that houses a stamped concrete patio, dedicated grilling area with flagstone patio and newer playset that creates the perfect setting for outdoor entertaining. The attached 2-car garage also includes a workbench and shelving for additional storage. Convenience is unmatched with Circle Park and the newly designed recreation center just one block away, while Southwest Elementary School is less than a five-minute walk from your front door. Why wait for new construction to be built? This exceptional traditional-style home offers all the modern upgrades and amenities buyers want without the lengthy building process.
Property Features
Property Type: Residential - Single Family
Basement: Yes
Basement: Finished, Full
Cooling: Central Air
Fireplaces: 1
Garage: 2
Heating: Natural Gas, Forced Air
Home Style: Traditional
Lot Size: 0.21 Acres
Roof Type: Asphalt
Taxes: $15,444
Year Built: 2007
Amenities
Built-in Features
Walk-In Closet(s)
Feature Descriptions
Additional rooms: Foyer, Recreation Room, Utility Room-2nd Floor
Additional Structures: Shed(s)
Appliances: Range, Microwave, Dishwasher, High End Refrigerator, Washer, Dryer, Stainless Steel Appliance(s), Humidifier
Association Includes: None
Bath Features: Whirlpool, Separate Shower, Double Sink
Dining Room: Separate
Exterior: Vinyl Siding, Brick
Fireplace: Attached Fireplace Doors/Screen, Gas Log, Heatilator
Fireplace Location(s): Living Room
Laundry: In Unit
Lot: Landscaped
Lot Dimensions: 68X137
Other Equipment: CO Detectors, Ceiling Fan(s), Sump Pump
Parcel#: 24112121150000
Parking: Concrete, Garage Door Opener, Yes, Garage Owned, Attached, Garage
Sewer: Public Sewer
Total Rooms: 8
Township: Worth
Water: Lake Michigan, Public
Room Sizes
Foyer: 16X5
Utility Room-2nd Floor: 5X3
Recreation Room: 30X29
Bedroom 2: 18X12
Bedroom 3: 13X12
Bedroom 4: 12X11
Dining Room: 12X10
Kitchen: 24X12
Laundry: 8X3
Living Room: 17X13
Primary Bedroom: 21X13
Local Schools
High School: Evergreen Park High School
Middle School: Central Junior High School
Elementary School: Southwest Elementary School
School District: District 231
Listed By / Shown By
Listed By
Agency Name: Berkshire Hathaway HomeServices Chicago
Agency Phone: 708-422-0011
Shown By
Agency Title: Gambino Realtors
Agency Phone: 815-282-2222

Estimate Your Payment
Estimated Payment
$ 4,428.60 per month $2,952.05 Principal & Interest $1,287.00 Property Tax $189.55 Homeowner's Insurance
3348 W 99th Street | MLS# 12779793
This single family home located at 3348 W 99th Street, Evergreen Park, IL 60805 is currently listed for sale with an asking price of $649,900. This property was built in 2007 and has 4 bedrooms and 3 full and 1 partial baths with 3361 sq. ft. W 99th Street is located within the District 231 school district. Search Evergreen Park real estate on www.gogambino.com today.