
BEDS4
BATHS2 full 2 partial
SQUARE FEET4,860
MLS#202604762
STATUSPENDING
PROPERTY TYPEResidential - Single Family
SCHOOLBelvidere 100
Property Description
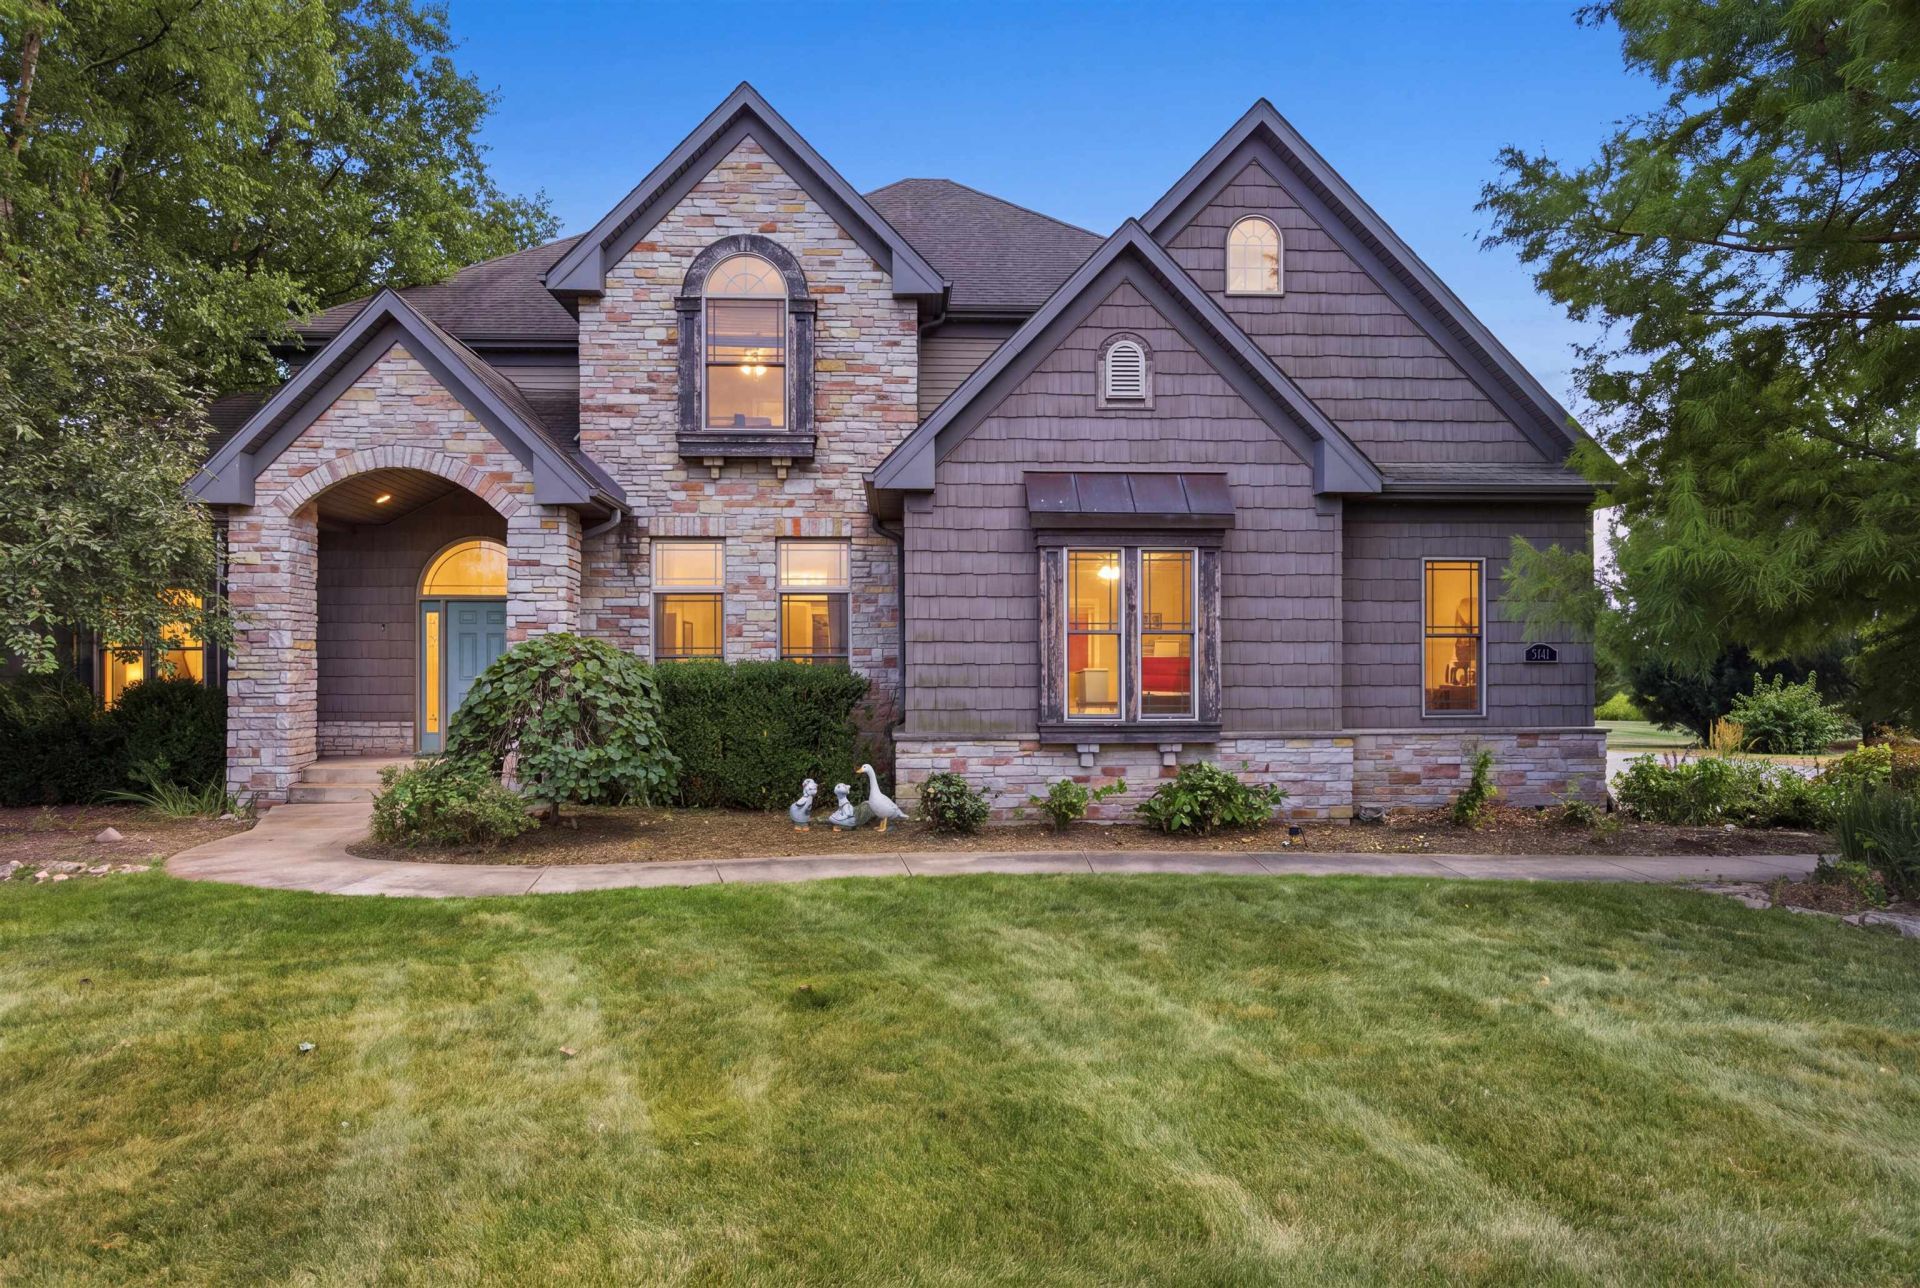
Second Time Ever on the Market! This exceptional custom-built home blends timeless craftsmanship with modern convenience. Featuring authentic architectural elements salvaged from late 1800s and early 1900s Midwest homes-including original glasswork, doors, trim, light fixtures, and a restored fireplace-this one-of-a-kind residence is rich in character. The main level offers 10' and 11' ceilings, a private study, formal dining room with wainscoting, butler's pantry, spacious eat-in kitchen with custom cabinetry, island, and walk-in pantry, plus a family room with built-ins, mudroom, and half bath. Upstairs you'll find four bedrooms, a laundry room, and a luxurious primary suite featuring a double-sided fireplace, sitting area, jetted tub, and tiled shower. Lower level provides an additional 1,600 square feet of finished living space for entertaining or recreation. A rare opportunity to own a truly unique home. Contact the listing agent for the complete amenity sheet.
Property Features
Property Type: Residential - Single Family
Basement: Yes
Cooling: Central Air
Fireplaces: 2
Garage: 3
Heating: Forced Air, Natural Gas
Home Style: 2 Story
Lot Size: 0.76 Acres
Roof Type: Shingle
Stories: 2.0
Taxes: $11,391
Appliances
Dishwasher
Microwave
Refrigerator
Wall Oven
Feature Descriptions
Basement: Full
Days on Site: 36
Exterior: Brick/Stone, Siding
General Features: Deck, Great Room, Laundry 2nd Floor, L.L. Finished Space, Patio, Dog-Run/Invisible Fence, Yard Irrigation
Land features: City/Town
Sewer: Septic
Water: Well
Room Sizes
Bedroom 1: 19 X 19 Level - Upper
Bedroom 2: 14 X 13 Level - Upper
Bedroom 3: 19 X 13 Level - Upper
Bedroom 4: 13 X 13 Level - Upper
Kitchen: 22 X 20 Level - Main
Dining Room: 16 X 15 Level - Main
Family Room: 20 X 17 Level - Main
Yes: 34 X 17 Level - Lower
Study: 12 X 12 Level - Main
Local Schools
School District: Belvidere 100
Listed By / Shown By
Listed By
Agency Name: Smart Home Realty
Shown By
Agency Title: Gambino Realtors
Agency Phone: 815-282-2222

Estimate Your Payment
Estimated Payment
$ 3,679.96 per month $2,565.95 Principal & Interest $949.25 Property Tax $164.76 Homeowner's Insurance
3349 Carbineer Drive | MLS# 202604762
This single family home located at 3349 Carbineer Drive, Belvidere, IL 61008 is currently listed for sale with an asking price of $564,900. This property has 4 bedrooms and 2 full and 2 partial baths with 4860 sq. ft. Carbineer Drive is located within the Belvidere 100 school district. Search Belvidere real estate on www.gogambino.com today.