
BEDS2
BATHS2 full 1 partial
SQUARE FEET1,310
MLS#12787361
STATUSActive
PROPERTY TYPEResidential - Townhouse
SUBDIVISIONThornwood
SCHOOLDistrict 303
Property Description
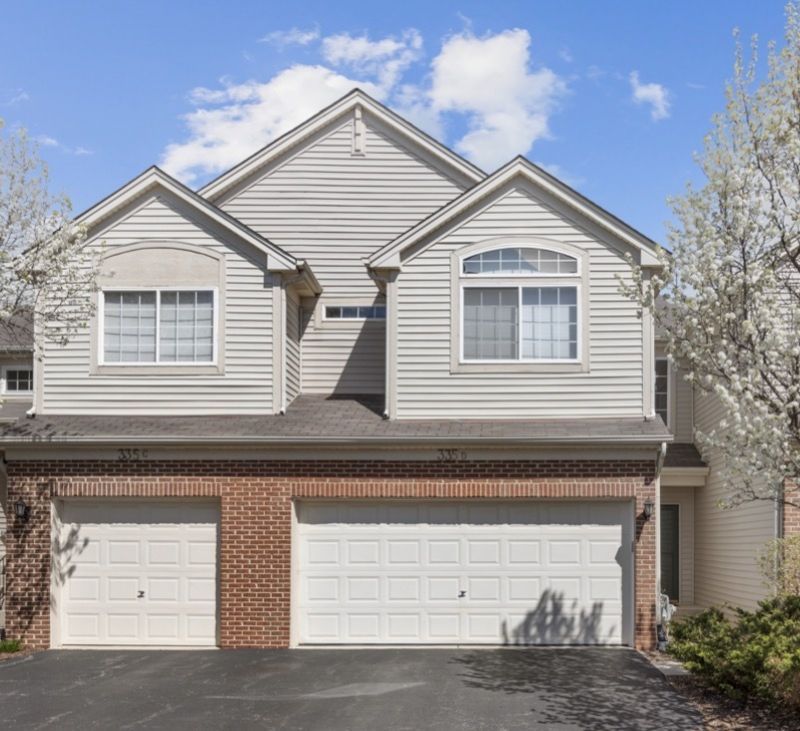
WOW, SO MUCH TO LOVE FOR ONY $319K Large, beautiful move-in ready townhouse in Thornwood Pool Community and St. Charles School District has two bedrooms, two and a half bathrooms and a large and bright loft/flex space. The kitchen features granite countertops, spacious pantry and loads of cabinet space. The master bedroom has a large, custom Container Store walk-in closet organizer system, private bath with tub and standing shower. Spacious and cheery living room with separate dining space. Two-car private garage rounds out this gem in desirable Thornwood neighborhood. Enjoy the walking/bike trails, park (just across the street), tennis and basketball courts, pool, clubhouse and more. Just move-in and start living your best life!
Property Features
Property Type: Residential - Townhouse
Basement: None
Cooling: Central Air
Garage: 2
Heating: Gas, Forced Air
Roof Type: Asphalt
Stories: 2.0
Taxes: $6,561
Year Built: 2000
Feature Descriptions
Additional rooms: Loft
Appliances: Range, Microwave, Dishwasher, Refrigerator, Washer, Dryer
Association Amenities: Bike Room/Bike Trails, Park, Party Room, Pool, Tennis Court(s)
Association Includes: Clubhouse, Pool, Lawn Care, Snow Removal
Bath Features: Separate Shower, Soaking Tub
Dining Room: Separate
Exterior: Vinyl Siding, Brick
HOA Fee: 185/ Monthly
Master Association Fee: 126
Other Equipment: Ceiling Fan(s)
Parcel#: 0632329029
Parking: Asphalt, Garage Door Opener, Yes, Attached, Garage
Pet Allowed: Cats OK, Dogs OK
Sewer: Public Sewer
Total Rooms: 7
Township: Elgin
Water: Public
Room Sizes
Loft: 12X10
Bedroom 2: 12X10
Dining Room: 12X11
Family Room: 14X12
Kitchen: 13X9
Laundry: 5X8
Living Room: 14X12
Primary Bedroom: 14X12
Local Schools
High School: St Charles North High School
Elementary School: Corron Elementary School
School District: District 303
Listed By / Shown By
Listed By
Agency Name: xr realty
Agency Phone: 773-234-8155
Shown By
Agency Title: Gambino Realtors
Agency Phone: 815-282-2222

Estimate Your Payment
Estimated Payment
$ 2,093.14 per month $1,453.09 Principal & Interest $546.75 Property Tax $93.30 Homeowner's Insurance
335 Thornwood Way, Unit D | MLS# 12787361
This townhouse located at 335 Thornwood Way, Unit D, South Elgin, IL 60177 is currently listed for sale with an asking price of $319,900. This property was built in 2000 and has 2 bedrooms and 2 full and 1 partial baths with 1310 sq. ft. Thornwood Way, Unit D is located in the Thornwood subdivision within the District 303 school district. Search Thornwood real estate on www.gogambino.com today.