
BEDS4
BATHS3 full
SQUARE FEET2,551
MLS#202606003
STATUSActive
PROPERTY TYPEResidential - Single Family
SCHOOLRockford 205
Property Description
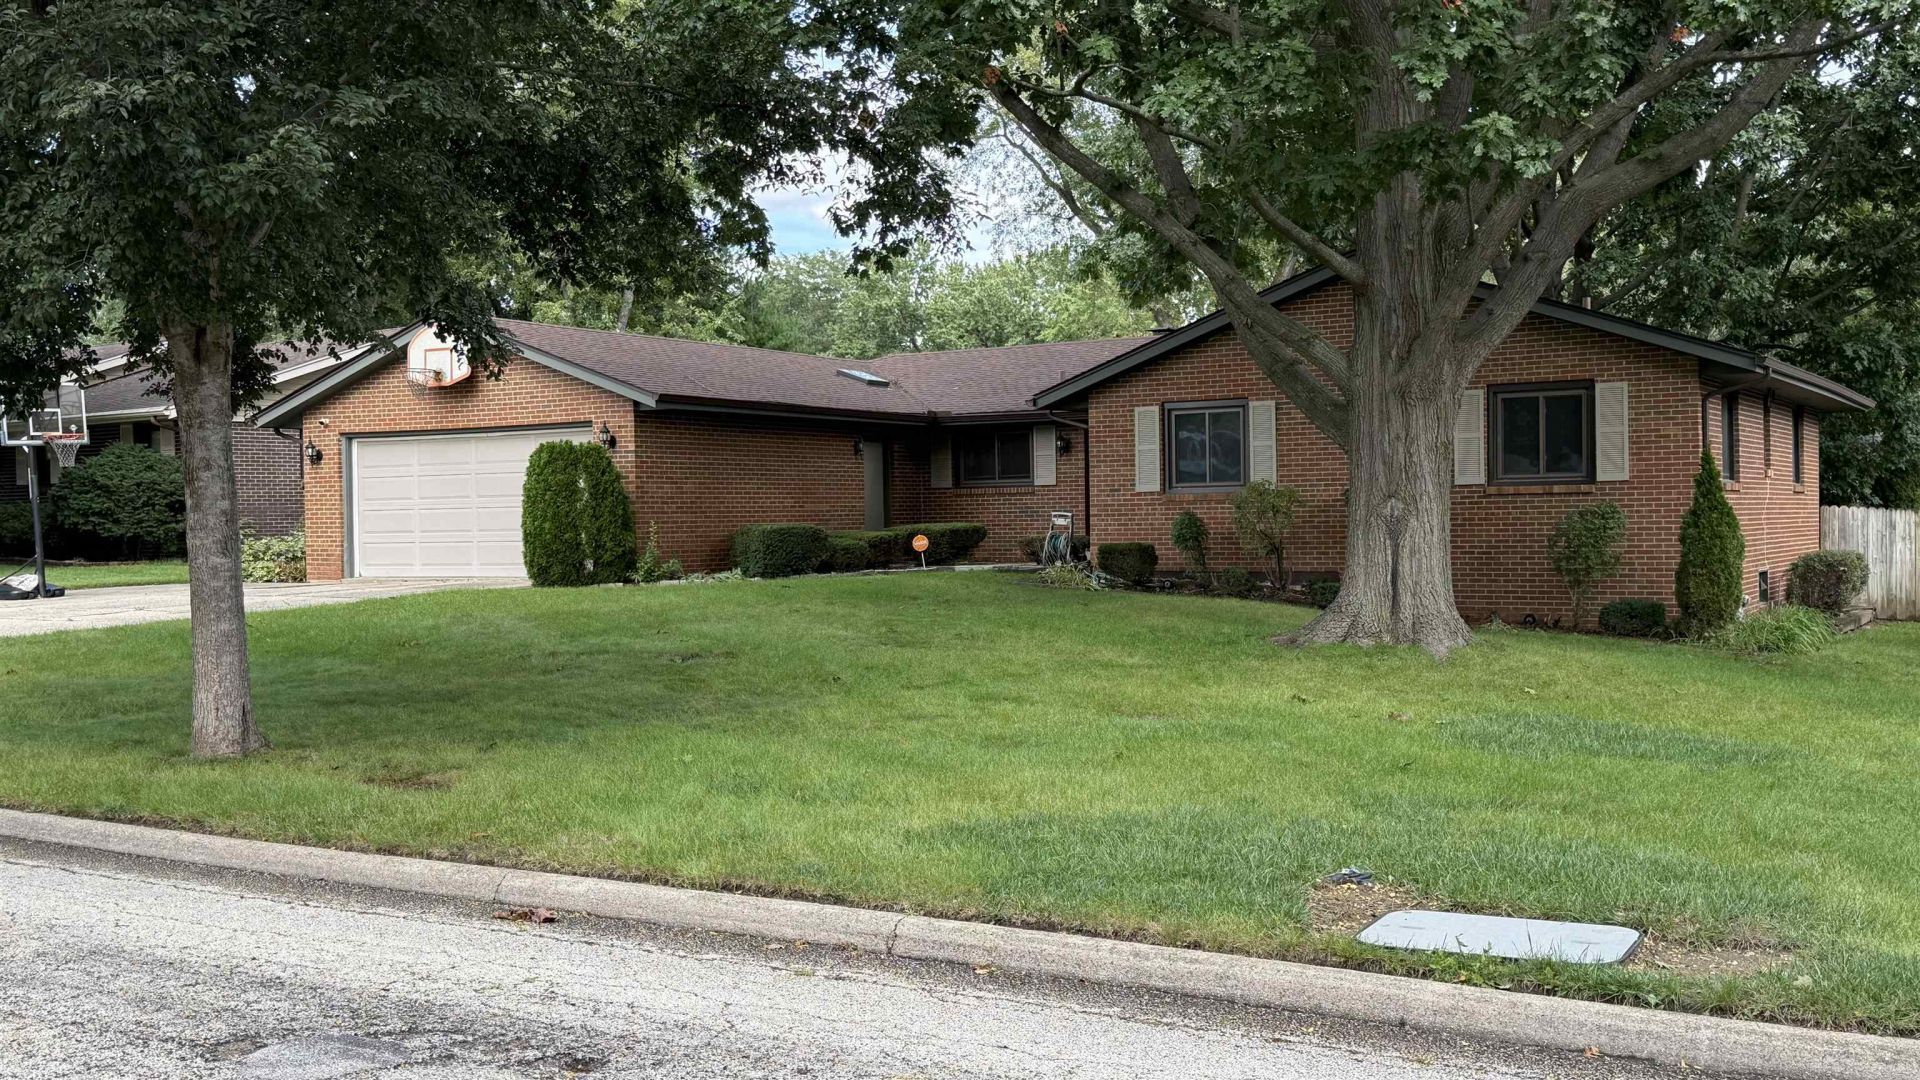
Spacious Ranch Home in Spring Lake Estates! Welcome to this 4 bedroom, 3 full bath home offering a 2 car garage, full basement, and plenty of room for comfortable living and entertaining. The primary bedroom features a private ensuite full bath, providing a comfortable retreat at the end of the day. The finished basement features a large recreation room with a wet bar and refrigerator, making it the perfect space for gatherings, game nights, or relaxing with guests. A bonus room provides additional flexibility for a home office, hobby room, guest space, or storage. There is also ample storage throughout the basement. Enjoy all that Spring Lake Estates has to offer, including access to the lake and beach area, playground, basketball and tennis courts. With plenty of living space and desirable community amenities, this home offers an excellent opportunity to enjoy both comfort and an active nieghborhood lifestyle.
Listing Video
Property Features
Property Type: Residential - Single Family
Basement: Yes
Cooling: Central Air
Fireplaces: 1
Garage: 2
Heating: Forced Air, Natural Gas
Home Style: Ranch
Lot Size: 0.24 Acres
Roof Type: Shingle
Taxes: $6,353
Appliances
Disposal
Dishwasher
Microwave
Refrigerator
Stove/Cooktop
Water Softener Rented
Feature Descriptions
Basement: Full
Days on Site: 45
Exterior: Brick/Stone
General Features: L.L. Finished Space, Main Floor Primary, Security System, Skylight(s), Deck-Leveled, Fire-Pit/Fireplace, Laundry Basement, Storage Shed, Swing Set, Fenced Yard
Land features: City/Town
Sewer: City/Community
Water: City/Community
Room Sizes
Bedroom 1: 14.2 X 12 Level - Main
Bedroom 2: 12.10 X 10 Level - Main
Bedroom 3: 12.10 X 10 Level - Main
Bedroom 4: 12.2 X 10 Level - Main
Kitchen: 17.5 X 12 Level - Main
Living Room: 24.5 X 13.6 Level - Main
Dining Room: 18.7 X 12.3 Level - Main
Yes: 23.8 X 22.2 Level - Lower
Bonus: 19 X 10.5 Level - Lower
Storage: 13.4 X 11 Level - Lower
Storage# 2: 10.5 X 8.5 Level - Lower
Deck: 21 X 16.5 Level - Main
Local Schools
School District: Rockford 205
Listed By / Shown By

Listed By
Agency Name: Gambino Realtors
Agent Name: Tony Badaluco
Agency Phone: (815) 985-4190
Estimate Your Payment
Estimated Payment
$ 1,906.62 per month $1,294.10 Principal & Interest $529.42 Property Tax $83.10 Homeowner's Insurance
3351 Conover Drive | MLS# 202606003
This single family home located at 3351 Conover Drive, Rockford, IL 61114 is currently listed for sale by Gambino Realtors, with an asking price of $284,900. This property has 4 bedrooms and 3 full baths with 2551 sq. ft. Conover Drive is located within the Rockford 205 school district. Search Rockford real estate on www.gogambino.com today.