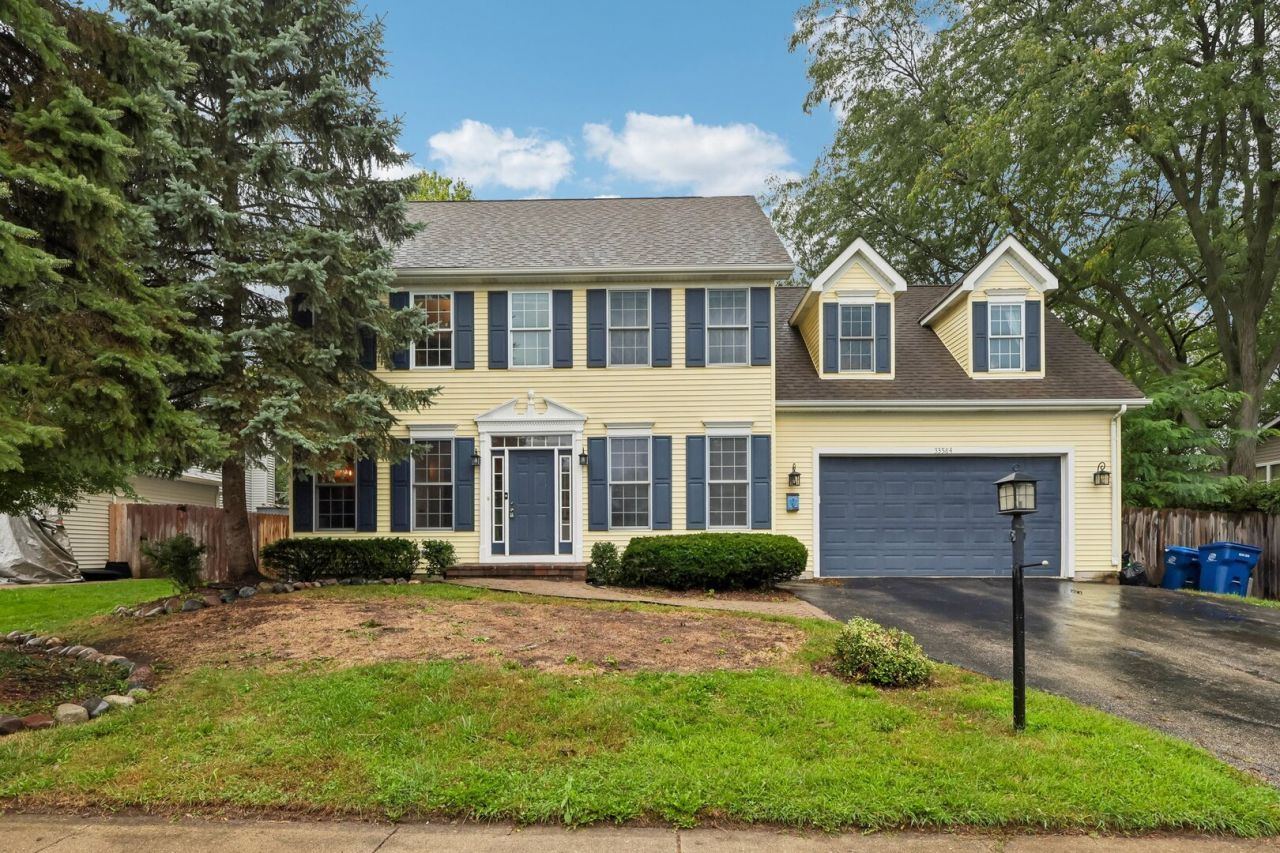

BEDS5
BATHS3 full 1 partial
SQUARE FEET2,880
MLS#12761635
STATUSNew
PROPERTY TYPEResidential - Single Family
SCHOOLDistrict 121
Property Description
Come check out this 2 story home nestled on peaceful, tree-lined Almond Rd. Featuring 5 bedrooms and 3.5 bathrooms, there's plenty of room everyone! As you step inside, you are greeted with beautiful hardwood floors, complimented by a fireplace to anchor the room. A separate dining room, oversized kitchen with breakfast nook, and main level laundry complete the first floor. Upstairs, you will find four spacious bedrooms along with two full bathrooms. The finished basement is equipped with a giant storage room, another full bathroom, and an additional bedroom that can be used for a home office, gaming room, or fitness area. The fully fenced in back yard is perfect for furry friends and kids to enjoy! Located within walking distance to elementary and middle schools. Perfect for commuters! Just a four minute drive to I-94, and five minutes to Gurnee shopping & dining. No HOA!
Property Features
Property Type: Residential - Single Family
Basement: Yes
Basement: Finished, Full
Cooling: Central Air
Fireplaces: 2
Garage: 2.5
Heating: Natural Gas, Forced Air
Lot Size: 0.20 Acres
Taxes: $13,176
Year Built: 1999
Amenities
Wet Bar
Walk-In Closet(s)
Feature Descriptions
Additional rooms: Bedroom 5
Appliances: Range, Microwave, Dishwasher, Refrigerator, Washer, Dryer, Disposal
Association Includes: None
Bath Features: Whirlpool, Separate Shower
Exterior: Vinyl Siding
Fireplace Location(s): Family Room
Laundry: Main Level
Lot Dimensions: 0.1983
Parcel#: 07291080290000
Parking: Yes, Attached, Garage
Sewer: Public Sewer
Total Rooms: 8
Township: Warren
Water: Public
Room Sizes
Bedroom 5: 12X14
Bedroom 2: 12X14
Bedroom 3: 12X14
Bedroom 4: 21X22
Dining Room: 11X13
Kitchen: 15X19
Laundry: 5X7
Living Room: 15X23
Primary Bedroom: 11X14
Local Schools
High School: Warren Township High School
School District: District 121
Listed By / Shown By
Listed By
Agency Name: Real Broker LLC
Agency Phone: 217-960-8605
Shown By
Agency Title: Gambino Realtors
Agency Phone: 815-282-2222

Estimate Your Payment
Estimated Payment
$ 3,268.46 per month $2,039.50 Principal & Interest $1,098.00 Property Tax $130.96 Homeowner's Insurance
33584 N Almond Road | MLS# 12761635
This single family home located at 33584 N Almond Road, Grayslake, IL 60030 is currently listed for sale with an asking price of $449,000. This property was built in 1999 and has 5 bedrooms and 3 full and 1 partial baths with 2880 sq. ft. N Almond Road is located within the District 121 school district. Search Grayslake real estate on www.gogambino.com today.