
BEDS4
BATHS2 full
SQUARE FEET1,850
MLS#12710063
STATUSNew
PROPERTY TYPEResidential - Single Family
SCHOOLDistrict 365U
Property Description
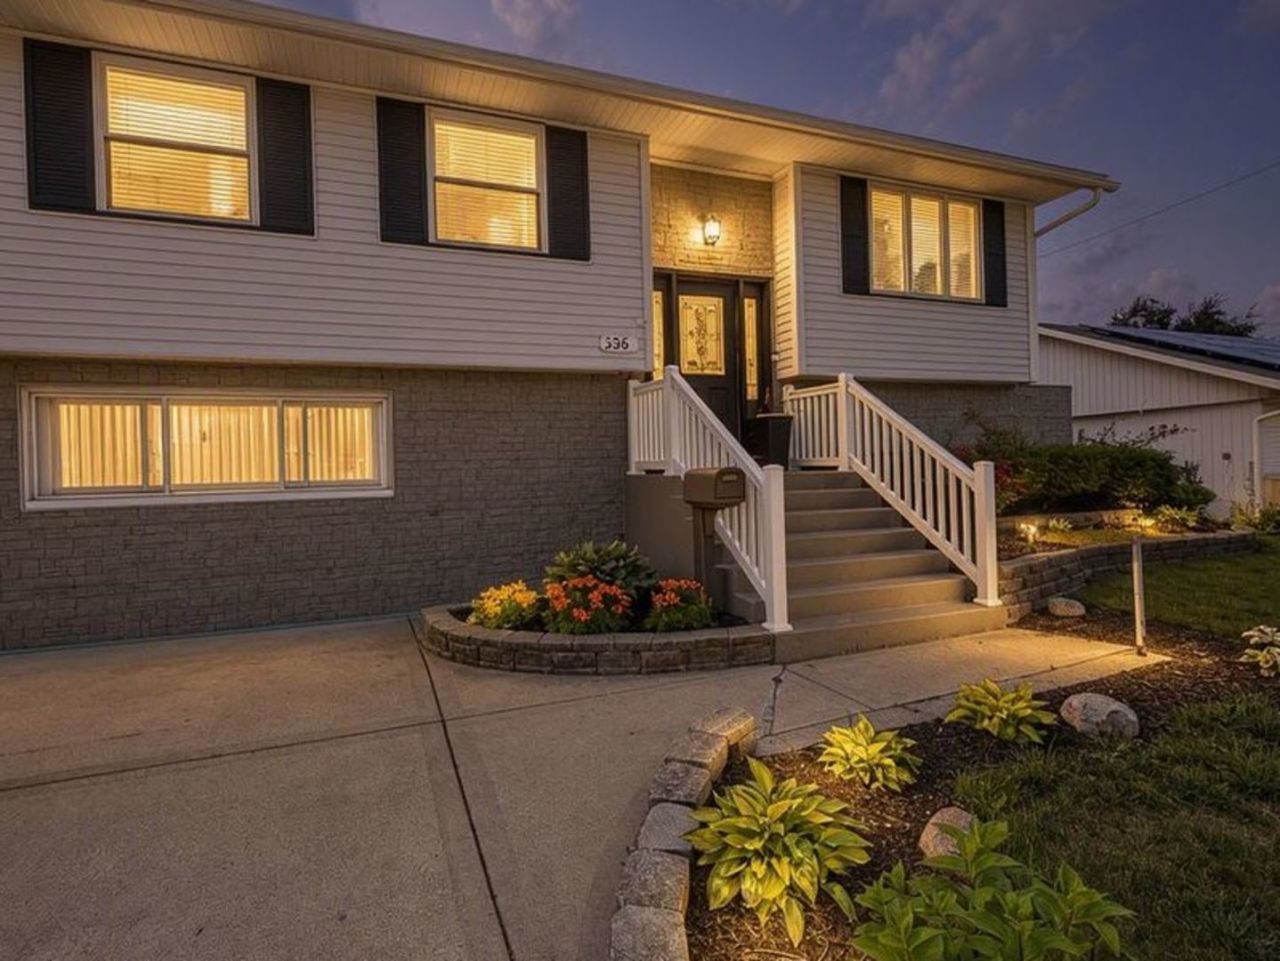
Spacious 4-bedroom, 2-bath raised ranch offering approximately 1,850 square feet of living space with plenty of room to grow. The functional floor plan features an updated kitchen,generous bedroom sizes, and a finished lower level with a large family room, fourth bedroom, and a full bath-ideal for guests, related living, or a home office. Enjoy a fully fenced backyard with an above-ground pool and a side driveway for convenient off-street parking. Recent updates include newer siding,newer central air, and a newer front entry door. Conveniently located near parks, schools, shopping , dining and major expressways . Now offered at an improved price , providing a great opportunity to personalize the home while building equity. Schedule your private showing today!
Property Features
Property Type: Residential - Single Family
Basement: Finished, Walk-Out Access
Basement: Yes
Cooling: Central Air
Heating: Natural Gas, Forced Air
Lot Size: 0.15 Acres
Taxes: $7,550
Year Built: 1967
Feature Descriptions
Additional rooms: No additional rooms
Association Includes: None
Exterior: Vinyl Siding, Limestone, Combination
Lot Dimensions: 62X107
Parcel#: 1104042020130000
Parking: Asphalt, Yes, Owned
Sewer: Public Sewer
Total Rooms: 8
Township: Lockport
Water: Public
Room Sizes
Bedroom 2: 8X11
Bedroom 3: 9X9
Bedroom 4: 18X10
Dining Room: 14X9
Family Room: 11X14
Kitchen: 10X16
Laundry: 10X6
Living Room: 12X14
Primary Bedroom: 9X12
Local Schools
School District: District 365U
Listed By / Shown By
Listed By
Agency Name: Exit Realty Redefined
Agency Phone: 847-957-4000
Shown By
Agency Title: Gambino Realtors
Agency Phone: 815-282-2222

Estimate Your Payment
Estimated Payment
$ 2,270.30 per month $1,542.11 Principal & Interest $629.17 Property Tax $99.02 Homeowner's Insurance
336 Hemlock Avenue | MLS# 12710063
This single family home located at 336 Hemlock Avenue , Romeoville, IL 60446 is currently listed for sale with an asking price of $339,500. This property was built in 1967 and has 4 bedrooms and 2 full baths with 1850 sq. ft. Hemlock Avenue is located within the District 365U school district. Search Romeoville real estate on www.gogambino.com today.