
BEDS4
BATHS2 full
SQUARE FEET2,402
MLS#12737110
STATUSNew
PROPERTY TYPEResidential - Single Family
SCHOOLDistrict 424
Property Description
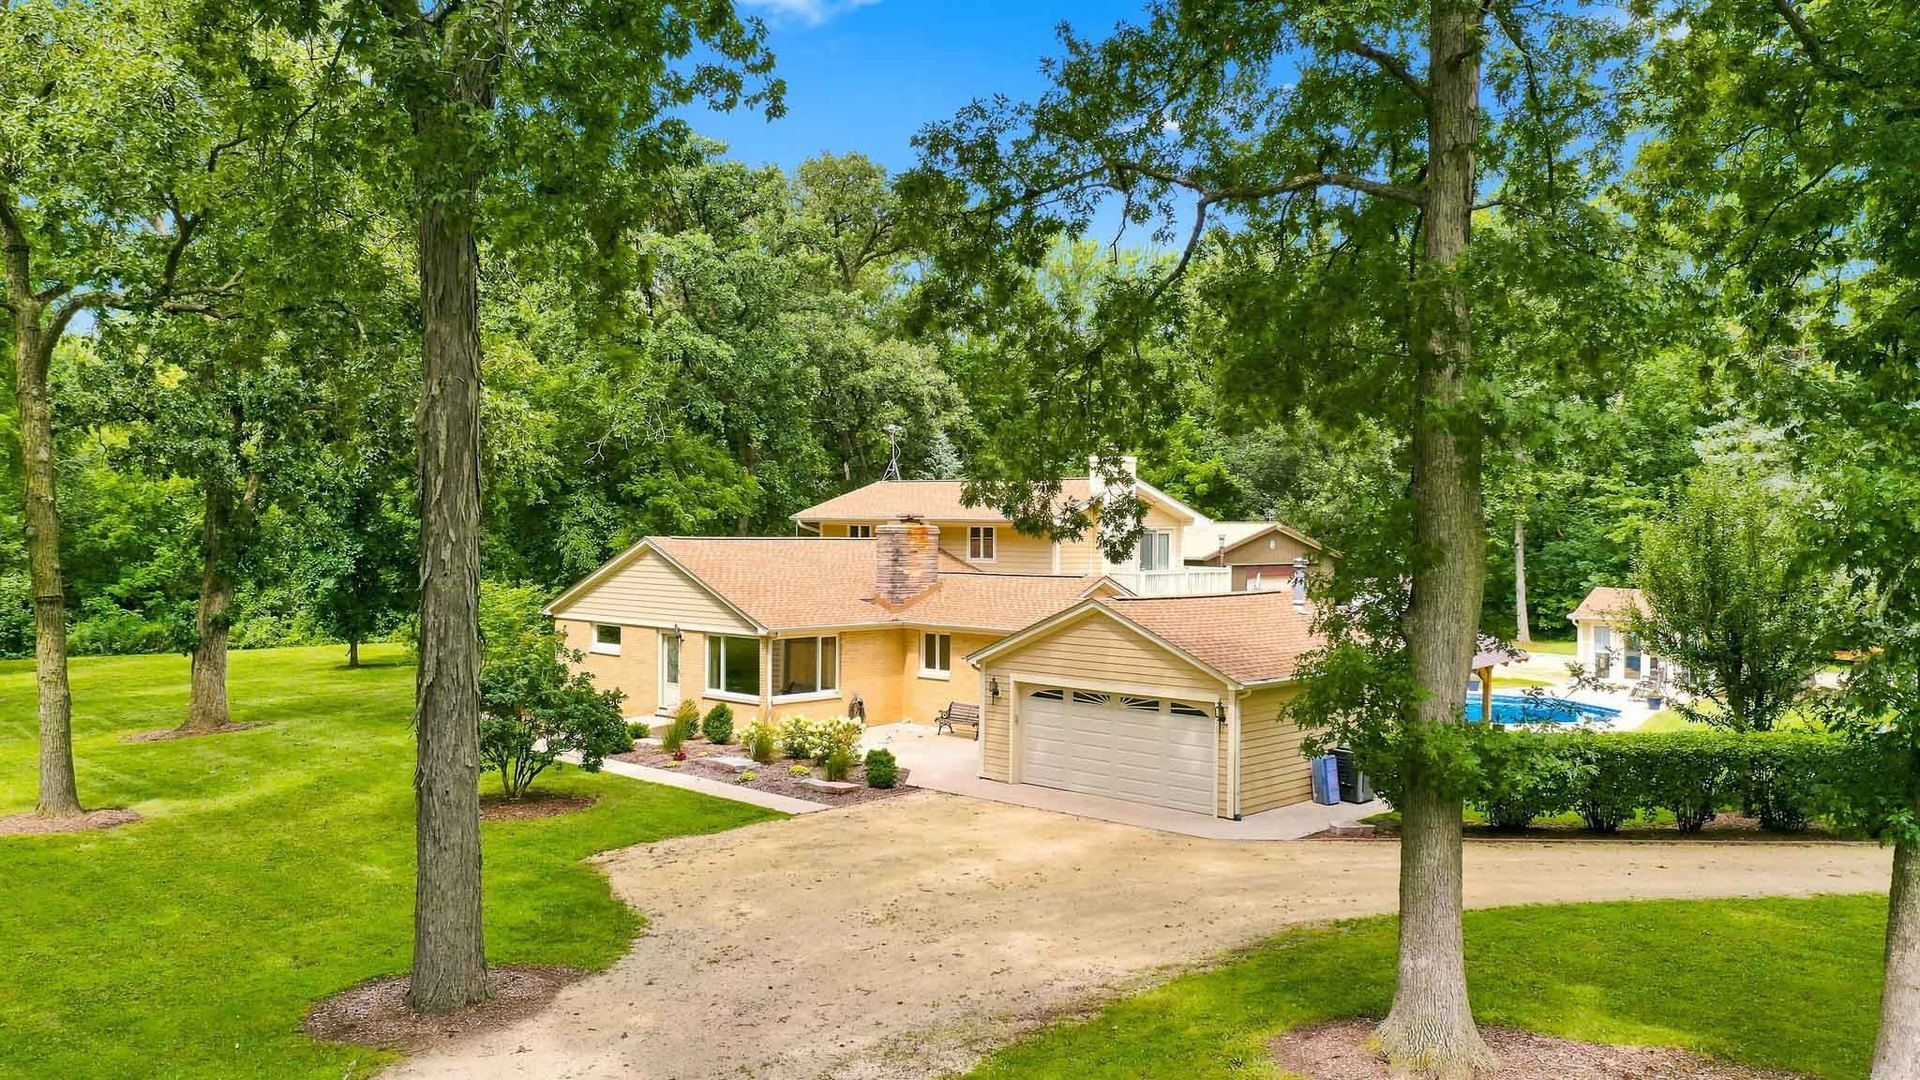
Welcome to this exceptional 2.23-acre property in Kingston, offering a rare combination of a beautifully updated home, incredible outdoor living and outstanding space for hobbies, vehicles & equipment. Surrounded by mature hickory trees, this unique property has been thoughtfully improved and meticulously maintained. Owned by a long-time contractor, this home reflects years of thoughtful improvements and quality updates. An extensive remodel in 2009 included gorgeous hardwood flooring, an updated kitchen with granite countertops, island/breakfast bar and stainless steel appliances, updated bathrooms, fiber cement board siding, aluminum-clad wood windows, fascia, soffits and trim, closet organizers and more. The roof was replaced in 2023 and the furnace and A/C were replaced in 2021. Additional conveniences include central vacuum, a heated 2-car attached garage and heated breezeway. This home features 2 first floor bedrooms perfect for an in-law or adult child arrangement and a designated office as well. Upstairs, there are two additional bedrooms including the primary bedroom which features its own private balcony and updated primary bath, creating a peaceful spot to relax and enjoy the surrounding acreage. Outside is where this property truly sets itself apart! The impressive 36' x 48' insulated and heated Morton building features a 10' x 14' overhead door, concrete floor, 100-amp electrical panel, sink, drain and chain-fall hoist with beam. An additional 18' x 32' garden shed offers electric, an 8' x 16' garage door and plenty of additional storage. Enjoy summers around the in-ground pool, complete with a newer heater, child-proof cover and new liner installed in 2024-plus a spare new liner for the future owner. A gas line to the exterior is convenient for grilling. The charming 12' x 12' pool house features engineered hardwood flooring, electric, ceiling fan and beadboard ceiling, while the 16' x 16' pavilion with TV and mount creates the perfect setting for outdoor entertaining. With 2.23 acres, a beautifully updated home, heated attached garage, impressive Morton building, additional outbuilding, in-ground pool, pool house and pavilion, this one-of-a-kind property offers an incredible combination of comfortable living, recreation, storage and versatility that's difficult to find. A truly special property with room to live, work, play and entertain!
Property Features
Property Type: Residential - Single Family
Basement: Crawl Space
Cooling: Central Air
Fireplaces: 2
Garage: 2
Heating: Natural Gas, Electric
Lot Size: 2.23 Acres
Roof Type: Asphalt
Taxes: $10,204
Amenities
1st Floor Bedroom
In-Law Floorplan
1st Floor Full Bath
Built-in Features
Walk-In Closet(s)
Beamed Ceilings
Feature Descriptions
Additional rooms: Office, Foyer
Additional Structures: Other, Outbuilding, Pool House
Appliances: Range, Microwave, Dishwasher, Refrigerator, Washer, Dryer, Stainless Steel Appliance(s), Humidifier
Association Includes: None
Bath Features: Whirlpool, Separate Shower
Exterior: Brick, Fiber Cement
Fireplace: Wood Burning
Fireplace Location(s): Family Room, Living Room
Laundry: Main Level, Gas Dryer Hookup
Lot: Corner Lot, Landscaped, Mature Trees
Lot Dimensions: 2.23
Other Equipment: Water-Softener Owned, Central Vacuum, CO Detectors, Ceiling Fan(s), Sump Pump
Parcel#: 0215151008
Parking: Gravel, Garage Door Opener, Heated Garage, Yes, Garage Owned, Attached, Garage
Sewer: Septic Tank
Total Rooms: 9
Township: Kingston
Water: Well
Room Sizes
Office: 14X13
Foyer: 7X8
Bedroom 2: 9X12
Bedroom 3: 14X12
Bedroom 4: 14X12
Dining Room: 14X12
Family Room: 17X20
Kitchen: 13X15
Laundry: 12X7
Living Room: 14X18
Primary Bedroom: 13X19
Local Schools
High School: Genoa-Kingston High School
School District: District 424
Listed By / Shown By
Listed By
Agency Name: Berkshire Hathaway HomeServices Starck Real Estate
Agency Phone: 847-515-1200
Shown By
Agency Title: Gambino Realtors
Agency Phone: 815-282-2222

Estimate Your Payment
Estimated Payment
$ 3,750.72 per month $2,725.39 Principal & Interest $850.33 Property Tax $175.00 Homeowner's Insurance
33601 5 Points Road | MLS# 12737110
This single family home located at 33601 5 Points Road, Kingston, IL 60145 is currently listed for sale with an asking price of $600,000. This property has 4 bedrooms and 2 full baths with 2402 sq. ft. 5 Points Road is located within the District 424 school district. Search Kingston real estate on www.gogambino.com today.