
BEDS3
BATHS2 full 1 partial
SQUARE FEET1,272
MLS#12699107
STATUSNew
PROPERTY TYPEResidential - Townhouse
SUBDIVISIONPrairie Row Townhomes
SCHOOLDistrict 202
Property Description
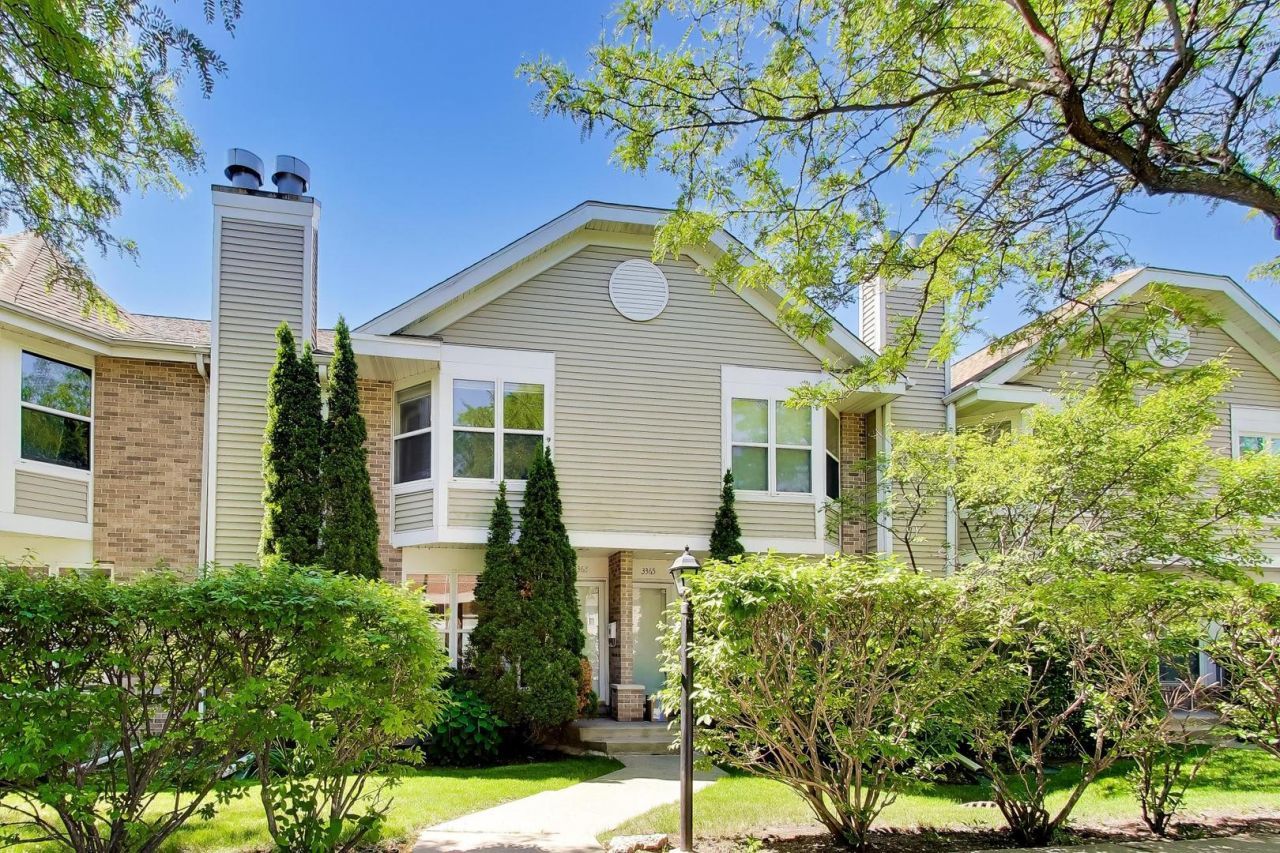
Located in sought-after Skokie/Evanston Skevanston location, this 3-bedroom, 2.5 bath townhome is a can't-miss. First floor features hardwood flooring in the living/dining room, kitchen with a huge pantry, and a powder room conveniently located just off the back door. Second floor has three beds and two full baths, including the primary ensuite with walk-in closet. Full unfinished basement ready for your ideas! Enjoy morning coffee in the fully-fenced yard. 1-car detached garage plus an additional tandem parking space. Enjoy low assessments and taxes with professional management in one of Evanston's best townhome communities. Just one block to North Shore walking/bicycle trail and minutes to all Skokie / Evanston amenities.
Property Features
Property Type: Residential - Townhouse
Basement: Unfinished, Full
Basement: Yes
Cooling: Central Air
Garage: 1
Heating: Natural Gas, Forced Air
Lot Size: 18 x 124
Roof Type: Asphalt
Stories: 2.0
Taxes: $6,585
Year Built: 1999
Feature Descriptions
Additional rooms: Walk In Closet, Foyer, Storage
Association Includes: Water, Parking, Insurance, Exterior Maintenance, Lawn Care, Scavenger, Snow Removal
Exterior: Aluminum Siding, Brick
HOA Fee: 220/ Monthly
Laundry: Gas Dryer Hookup, In Unit
Lot: Level
Lot Dimensions: 18 x 124
Other Equipment: Sump Pump
Parcel#: 10144050810000
Parking: Concrete, Yes, Garage Owned, Detached, Off Alley, Driveway, Owned, Garage
Pet Allowed: Cats OK, Dogs OK
Sewer: Public Sewer
Total Rooms: 6
Township: Niles
Water: Public
Room Sizes
Walk In Closet: 4X3
Foyer: 4X7
Storage: 17X32
Bedroom 2: 10X12
Bedroom 3: 10X11
Dining Room: COMBO
Kitchen: 9X10
Laundry: 8X8
Living Room: 13X22
Primary Bedroom: 11X14
Local Schools
High School: Evanston Twp High School
Middle School: Chute Middle School
Elementary School: Walker Elementary School
School District: District 202
Listed By / Shown By
Listed By
Agency Name: Compass
Agency Phone: 773-466-7150
Shown By
Agency Title: Gambino Realtors
Agency Phone: 815-282-2222

Estimate Your Payment
Estimated Payment
$ 2,525.85 per month $1,857.81 Principal & Interest $548.75 Property Tax $119.29 Homeowner's Insurance
3363 Church Street | MLS# 12699107
This townhouse located at 3363 Church Street , Evanston, IL 60203 is currently listed for sale with an asking price of $409,000. This property was built in 1999 and has 3 bedrooms and 2 full and 1 partial baths with 1272 sq. ft. Church Street is located in the Prairie Row Townhomes subdivision within the District 202 school district. Search Prairie Row Townhomes real estate on www.gogambino.com today.