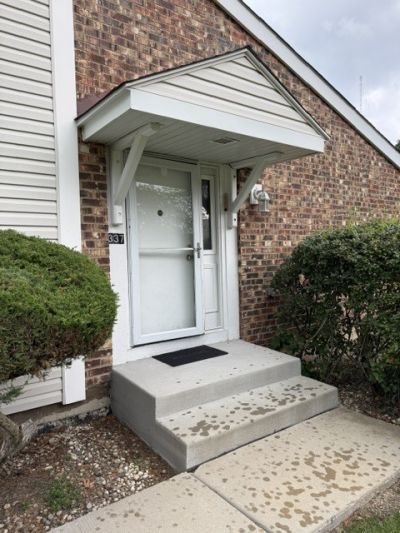

BEDS2
BATHS1 full
SQUARE FEET1,095
MLS#12730878
STATUSNew
PROPERTY TYPEResidential - Townhouse
SCHOOLDistrict 87
Property Description
This is the perfect home for someone looking for a 1 floor unit or a new buyer looking for their first home. Wonderful end unit ranch with a full sized unfinished basement. If you don't want someone above you, this home is perfect. Large livingroom, eating area/dinning room, ample bedrooms with nice closet space and a fully fenced backyard. No 1 car garage but a full sized 2 car detached garage. Plenty of street parking for guests and a pool for the areas association. No need to maintain the outside because tha association takes care of the yard work and snow removal ( I hate to think of doing it myself). The basement is dry with the help of a sump pump and has never had any water in the time the owner has lived there and can be finished to your liking. Close to major shopping along with main major highways and tollways. Newer plank flooring throughout the main floor, no carpeting anywhere. This is a very nice place to see and make it your own.
Property Features
Property Type: Residential - Townhouse
Basement: Unfinished, Full
Basement: Yes
Cooling: Central Air
Garage: 2
Heating: Natural Gas
Lot Size: 1,053
Stories: 1.0
Taxes: $5,460
Year Built: 1974
Feature Descriptions
Additional rooms: No additional rooms
Association Includes: Clubhouse, Pool, Exterior Maintenance, Lawn Care, Scavenger
Exterior: Vinyl Siding
HOA Fee: 260/ Monthly
Lot Dimensions: 1053
Parcel#: 0222410045
Parking: Asphalt, Yes, Garage Owned, Detached, Garage
Pet Allowed: Cats OK, Dogs OK
Sewer: Public Sewer
Total Rooms: 5
Township: Bloomingdale
Water: Public
Room Sizes
Bedroom 2: 14X10
Dining Room: 12X8
Kitchen: 12X8
Living Room: 15X13
Primary Bedroom: 16X11
Local Schools
School District: District 87
Listed By / Shown By
Listed By
Agency Name: Berkshire Hathaway HomeServices Starck Real Estate
Agency Phone: 847-359-4600
Shown By
Agency Title: Gambino Realtors
Agency Phone: 815-282-2222

Estimate Your Payment
Estimated Payment
$ 1,803.68 per month $1,267.31 Principal & Interest $455.00 Property Tax $81.38 Homeowner's Insurance
337 E Roland Drive | MLS# 12730878
This townhouse located at 337 E Roland Drive , Glendale Heights, IL 60139 is currently listed for sale with an asking price of $279,000. This property was built in 1974 and has 2 bedrooms and 1 full baths with 1095 sq. ft. E Roland Drive is located within the District 87 school district. Search Glendale Heights real estate on www.gogambino.com today.