
BEDS3
BATHS2 full 1 partial
SQUARE FEET1,864
MLS#12692431
STATUSActive
PROPERTY TYPERental - Townhouse
SUBDIVISIONYorkshire Square
SCHOOLDistrict 204
Property Description
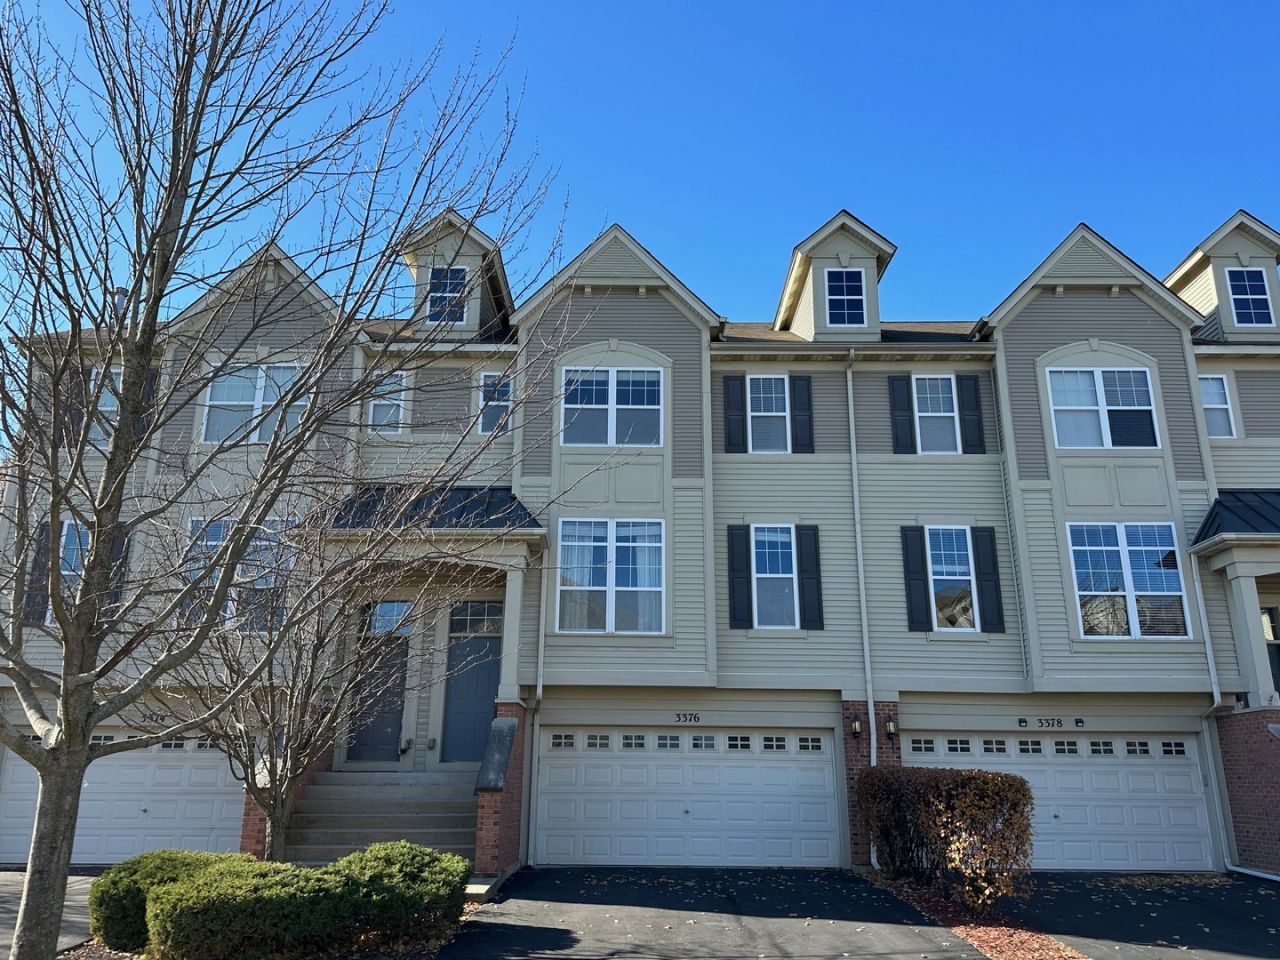
SPACIOUS 3 BEDROOM, 2.5 BATH TOWNHOME WITH 2 CAR ATTACHED GARAGE. COMBINATION LIVING AND DINING ROOM, FULLY APPLIANCED KITCHEN WITH STAINLESS STEEL APPLIANCES, 42 MAPLE CABINETS, WAINSCOTTING, BREAKFAST AREA. SPACIOUS MASTER BEDROOM WITH PRIVATE BATH AND WALK-IN CLOSET. 2 GENEROUS SIZED SECONDARY BEDROOMS. SLIDING GLASS DOORS OFF LIVING TO DECK. LOWER LEVEL FAMILY ROOM. $45 CREDIT/BACKGROUND/EMPLOYMENT VERIFICATION (W/FICO CREDIT SCORE) AT TENANTS EXPENSE FOR EACH ADULT OVER THE AGE OF 18. NON-REFUNDABLE. NO PETS AND NON-SMOKING ENVIRONMENT. OWNER WOULD LIKE 18 MONTH LEASE OR LONGER. AVAILABLE NOW! MINIMUM CREDIT SCORE OF 680!
Property Features
Property Type: Rental - Townhouse
Basement: Yes
Basement: Finished, Daylight
Cooling: Central Air
Garage: 2
Heating: Natural Gas, Forced Air
Lot Size: COMMON
Roof Type: Asphalt
Stories: 2.0
Year Built: 2006
Feature Descriptions
Additional rooms: Breakfast Room
Additional Structures: None
Appliances: Range, Microwave, Dishwasher, Refrigerator, Washer, Dryer, Disposal, Stainless Steel Appliance(s)
Association Amenities: Park
Bath Features: Soaking Tub
Dining Room: Combined w/ LivRm
Exterior: Vinyl Siding, Brick, Clad Trim
Laundry: Washer Hookup, Gas Dryer Hookup, In Unit
Lot: Common Grounds, Landscaped
Lot Dimensions: COMMON
Other Equipment: TV-Cable, TV-Dish
Parking: Asphalt, Garage Door Opener, Yes, Garage Owned, Attached, Garage
Rent Includes: Parking, Exterior Maintenance, Lawn Care, Snow Removal
Sewer: Public Sewer, Storm Sewer
Total Rooms: 8
Township: Naperville
Water: Public
Room Sizes
Breakfast Room: 10X09
Bedroom 2: 12X11
Bedroom 3: 11X10
Dining Room: 19X10
Family Room: 10X10
Kitchen: 11X10
Laundry: 08X07
Living Room: 19X10
Primary Bedroom: 14X12
Local Schools
High School: Metea Valley High School
Middle School: Hill Middle School
Elementary School: Cowlishaw Elementary School
School District: District 204
Listed By / Shown By
Listed By
Agency Name: RE/MAX of Naperville
Agency Phone: 630-420-1220
Shown By
Agency Title: Gambino Realtors
Agency Phone: 815-282-2222

3376 Bradbury Circle | MLS# 12692431
This property located at 3376 Bradbury Circle, Aurora, IL 60504 is currently listed for rent with an asking price of $2,650 / Monthly. Bradbury Circle is located within the District 204 school district. Search Aurora real estate on www.gogambino.com today.