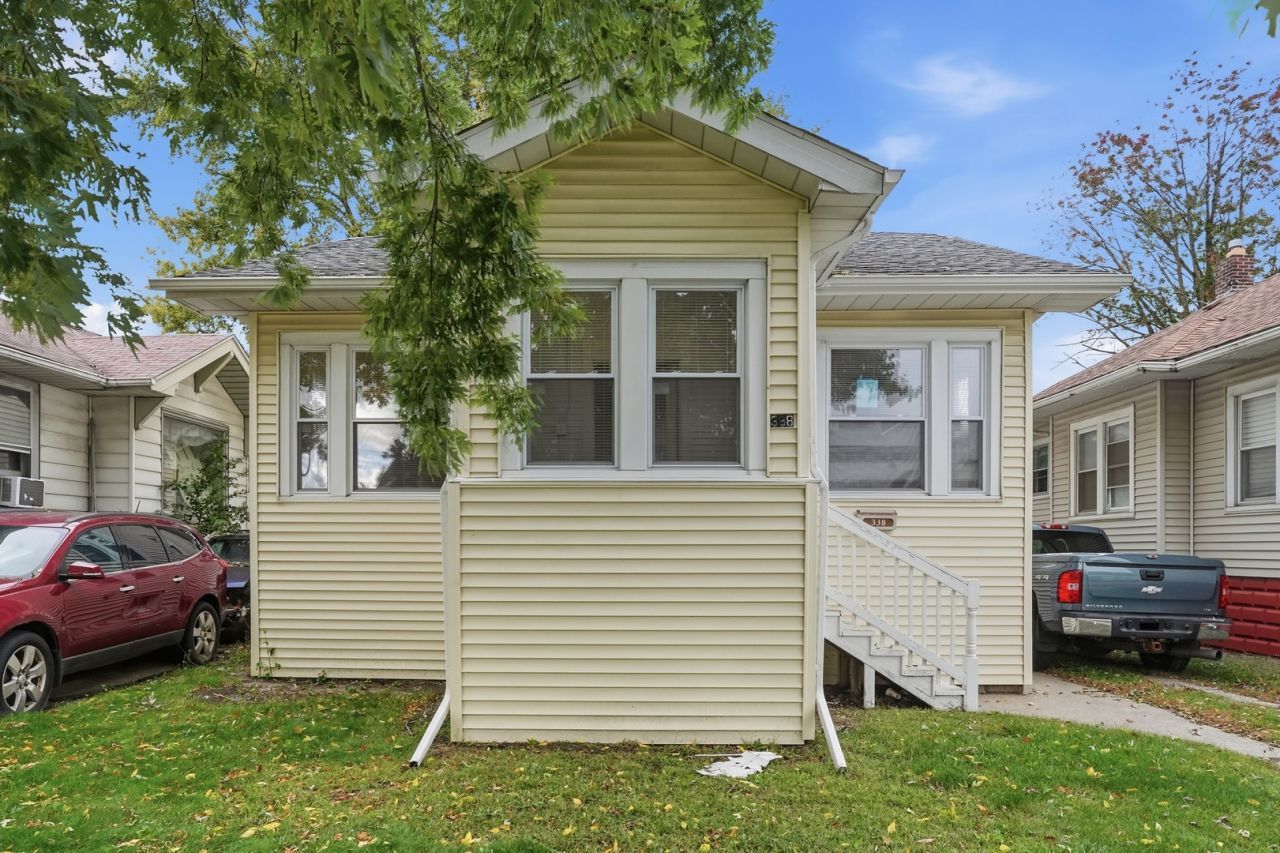

BEDS3
BATHS2 full
SQUARE FEET1,722
MLS#12801820
STATUSNew
PROPERTY TYPEResidential - Single Family
SCHOOLDistrict 215
Property Description
Truly Move-In Ready! Every inch of this home has been thoughtfully updated, blending timeless charm with modern finishes. The main level offers 2 bedrooms and a full bath, and the lower level adds a third bedroom and a second full bath. Solid home, a dry all-concrete basement, and a convenient side exit add to its appeal. Stunning new kitchen with quartz countertops, stylish cabinetry, stainless steel appliances, nice lighting, and generous workspace. It flows into a separate dining area that's great for entertaining. Refinished hardwood floors, fresh paint, and a bright, open feel throughout. 2 baths with modern tile, new vanity, and updated fixtures Major mechanical updates: new roof, all-new windows, updated plumbing and drainage, new water heater, 100-amp electrical, and updated lighting. A brand-new furnace. The central air unit will be installed before closing. Finished lower level with room for a family room, home office, rec space, or a potential 4th bedroom. Full laundry area with washer/dryer hookups, and a utility sink. 2 Car garage. The home is close to parks, shopping, and major highways. It's compact, but it packs in plenty of living space on both levels. Everything has already been done, so just unpack and enjoy!
Property Features
Property Type: Residential - Single Family
Basement: Yes
Basement: Partially Finished, Full
Cooling: Central Air
Garage: 2
Heating: Gas, Forced Air
Home Style: Bungalow
Lot Size: 0.08 Acres
Roof Type: Asphalt
Taxes: $4,417
Year Built: 1954
Amenities
1st Floor Bedroom
1st Floor Full Bath
Granite Counters
Separate Dining Room
Feature Descriptions
Additional rooms: Enclosed Porch
Appliances: Range, Refrigerator, Stainless Steel Appliance(s)
Association Includes: None
Bath Features: Separate Shower
Dining Room: Kitchen/Dining Combo
Exterior: Vinyl Siding, Frame
Laundry: Gas Dryer Hookup, Sink
Lot Dimensions: 41 x 87
Parcel#: 30171220370000
Parking: Side Driveway, Garage Door Opener, Yes, Detached, Garage
Sewer: Public Sewer, Storm Sewer
Total Rooms: 7
Township: Thornton
Water: Lake Michigan, Public
Room Sizes
Enclosed Porch: 09X08
Bedroom 2: 11X09
Bedroom 3: 12X11
Dining Room: 12X10
Family Room: 12X11
Kitchen: 10X9
Living Room: 14X12
Primary Bedroom: 11X10
Local Schools
High School: Thornton Fractnl No High School
Middle School: Lincoln Elementary School
Elementary School: Lincoln Elementary School
School District: District 215
Listed By / Shown By
Listed By
Agency Name: Better Homes & Gardens Real Estate
Agency Phone: 708-859-0909
Shown By
Agency Title: Gambino Realtors
Agency Phone: 815-282-2222

Estimate Your Payment
Estimated Payment
$ 1,382.74 per month $953.43 Principal & Interest $368.08 Property Tax $61.22 Homeowner's Insurance
338 157th Street | MLS# 12801820
This single family home located at 338 157th Street , Calumet City, IL 60409 is currently listed for sale with an asking price of $209,900. This property was built in 1954 and has 3 bedrooms and 2 full baths with 1722 sq. ft. 157th Street is located within the District 215 school district. Search Calumet City real estate on www.gogambino.com today.