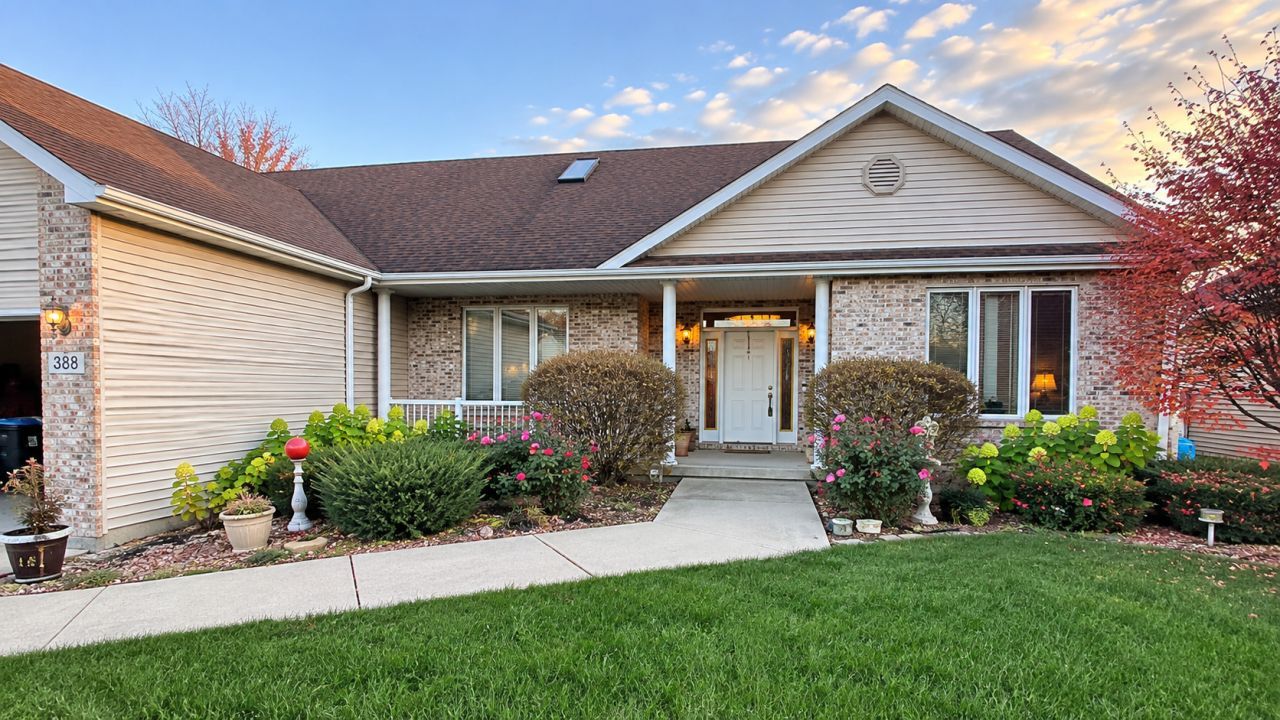

BEDS3
BATHS2 full 1 partial
SQUARE FEET2,253
MLS#12808302
STATUSContingent
PROPERTY TYPEResidential - Single Family
SUBDIVISIONFairview South
SCHOOLDistrict 428
Property Description
Sold Before Print! Welcome to 338 Serenity Lane, DeKalb! This custom-built ranch offers an open floor plan, cathedral ceilings, hardwood floors, and a split-bedroom design. The spacious kitchen features stainless steel appliances, an island, and a walk-in pantry. The primary suite includes a private bath and walk-in closet. Additional living space includes a 600-square-foot sunroom and finished basement featuring a wet bar, fireplace, flexible rooms for guests, a home office or workout space, and plenty of storage. Additional highlights include a 3+ car garage, whole-house speakers, and convenient access to I-88.
Property Features
Property Type: Residential - Single Family
Basement: Yes
Basement: Finished, Full
Cooling: Central Air
Fireplaces: 2
Garage: 3
Heating: Gas, Forced Air
Lot Size: 0.23 Acres
Roof Type: Asphalt
Taxes: $4,493
Year Built: 2003
Amenities
Cathedral Ceiling(s)
Wet Bar
1st Floor Bedroom
In-Law Floorplan
1st Floor Full Bath
Walk-In Closet(s)
Feature Descriptions
Additional rooms: Breakfast Room, Foyer, Game Room, Office, Recreation Room, Sitting Room, Storage, Sun Room, Walk In Closet
Appliances: Double Oven, Microwave, Dishwasher, Refrigerator, Bar Fridge, Washer, Dryer, Disposal, Stainless Steel Appliance(s), Water Softener Owned, Humidifier
Association Includes: None
Bath Features: Whirlpool, Separate Shower
Dining Room: Separate
Exterior: Brick
Fireplace: Gas Log, Gas Starter
Fireplace Location(s): Family Room, Basement
Laundry: Main Level
Lot Dimensions: 85X120
Other Equipment: Water-Softener Owned, Central Vacuum, Ceiling Fan(s), Sump Pump
Parcel#: 0834228018
Parking: Concrete, Garage Door Opener, Yes, Garage Owned, Attached, Garage
Sewer: Public Sewer
Total Rooms: 12
Township: DeKalb
Water: Public
Room Sizes
Breakfast Room: 10X7
Office: 13X10
Game Room: 13X12
Sitting Room: 21X9
Recreation Rm: 17X15
Foyer: 10X8
Storage: 22X14
Walk In Closet: 9X5
Sun Room: 30X15
Bar/Entertainment: 15X13
Bedroom 2: 20X12
Bedroom 3: 14X12
Dining Room: 15X13
Family Room: 20X16
Kitchen: 17X15
Laundry: 6X6
Living Room: 13X23
Primary Bedroom: 16X14
Local Schools
School District: District 428
Listed By / Shown By
Listed By
Agency Name: Willow Real Estate, Inc
Agency Phone: 800-895-3955
Shown By
Agency Title: Gambino Realtors
Agency Phone: 815-282-2222

Estimate Your Payment
Estimated Payment
$ 2,404.69 per month $1,907.77 Principal & Interest $374.42 Property Tax $122.50 Homeowner's Insurance
338 Serenity Lane | MLS# 12808302
This single family home located at 338 Serenity Lane, DeKalb, IL 60115 is currently listed for sale with an asking price of $420,000. This property was built in 2003 and has 3 bedrooms and 2 full and 1 partial baths with 2253 sq. ft. Serenity Lane is located in the Fairview South subdivision within the District 428 school district. Search Fairview South real estate on www.gogambino.com today.