
BEDS3
BATHS2 full 1 partial
SQUARE FEET1,734
MLS#12805147
STATUSNew
PROPERTY TYPEResidential - Townhouse
SUBDIVISIONWest Ridge
SCHOOLDistrict 301
Property Description
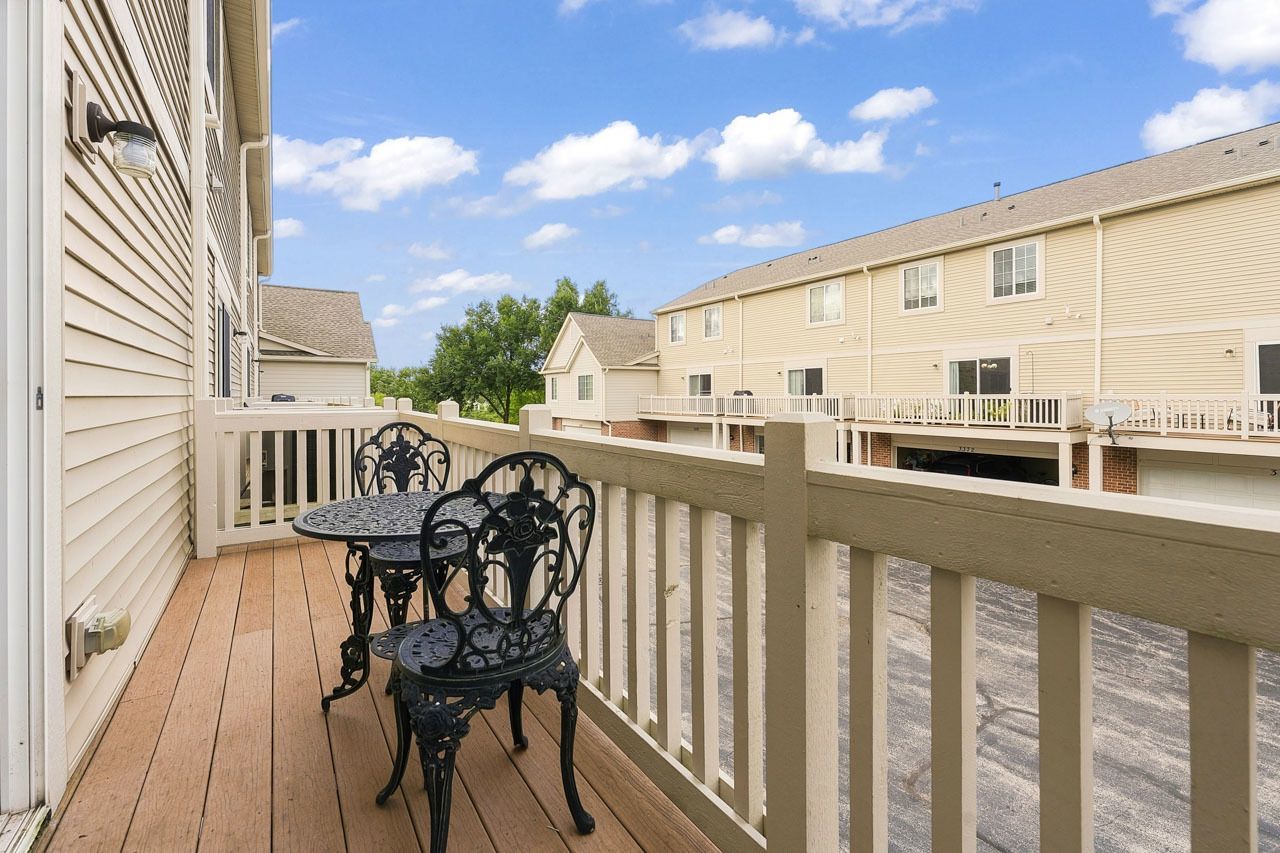
LOWER INTEREST RATES WITH THIS TOWNHOME - OWNER OFFERING A 2/1 BUYDOWN! Would you like your weekends back? The HOA fee includes exterior maintenance, lawn care, & snow removal giving you the extra time you can spend with the family! As you drive through West Ridge Townhomes you can see the great job they do to make sure you live in a beautiful community. This spacious unit has a great location with views of the pond from your private deck. The open floor plan is great for day to day living and entertaining. Home is being offered partially furnished (if buyer wants). The lower level family room offers flexibility and could serve as an in-home office. The kitchen includes 42 maple cabinets with crown molding that was upgraded by the builder plus hardwood floors. All the appliances are stainless steel and there is space for a table or moveable island, if you wish. Upstairs you will find the primary suite with walk in closet and full bath. The other 2 bedrooms each have double closets. The town home has white trim and 6 panel doors throughout. The interior has been receintly painted. Newer water heater. The attached 2 car garage offers extra storage. Conveniently located near shops and restaurants plus direct access to I90 and 3 Metra rail stations. Check it out today!
Property Features
Property Type: Residential - Townhouse
Basement: None
Cooling: Central Air
Garage: 2
Heating: Forced Air
Lot Size: common
Stories: 3.0
Taxes: $6,781
Year Built: 2009
Amenities
Storage
Granite Counters
Feature Descriptions
Additional rooms: No additional rooms
Additional Structures: None
Appliances: Range, Microwave, Dishwasher, Refrigerator, Washer, Dryer, Disposal
Association Includes: Insurance, Exterior Maintenance, Lawn Care, Snow Removal
Dining Room: Combined w/ LivRm
Exterior: Vinyl Siding, Brick
HOA Fee: 384/ Monthly
Laundry: Main Level, In Unit, None
Lot Dimensions: common
Other Equipment: CO Detectors, Water Heater-Gas
Parcel#: 0618226059
Parking: Garage Door Opener, Yes, Garage Owned, Attached, Garage
Pet Allowed: Cats OK, Dogs OK
Sewer: Public Sewer
Total Rooms: 7
Township: Elgin
Water: Public
Room Sizes
Bedroom 2: 10X12
Bedroom 3: 10X11
Dining Room: 10X11
Family Room: 13X15
Kitchen: 12X15
Laundry: 5X5
Living Room: 13X13
Primary Bedroom: 13X13
Local Schools
High School: Central High School
Middle School: Prairie Knolls Middle School
Elementary School: Country Trails Elementary School
School District: District 301
Listed By / Shown By
Listed By
Agency Name: RE/MAX Suburban
Agency Phone: 630-653-1900
Shown By
Agency Title: Gambino Realtors
Agency Phone: 815-282-2222

Estimate Your Payment
Estimated Payment
$ 2,087.79 per month $1,430.83 Principal & Interest $565.08 Property Tax $91.88 Homeowner's Insurance
3382 Cameron Drive | MLS# 12805147
This townhouse located at 3382 Cameron Drive , Elgin, IL 60124 is currently listed for sale with an asking price of $315,000. This property was built in 2009 and has 3 bedrooms and 2 full and 1 partial baths with 1734 sq. ft. Cameron Drive is located in the West Ridge subdivision within the District 301 school district. Search West Ridge real estate on www.gogambino.com today.