
BEDS4
BATHS4 full
SQUARE FEET2,852
MLS#12768096
STATUSNew
PROPERTY TYPEResidential - Single Family
SUBDIVISIONAllen Farms
SCHOOLDistrict 121
Property Description
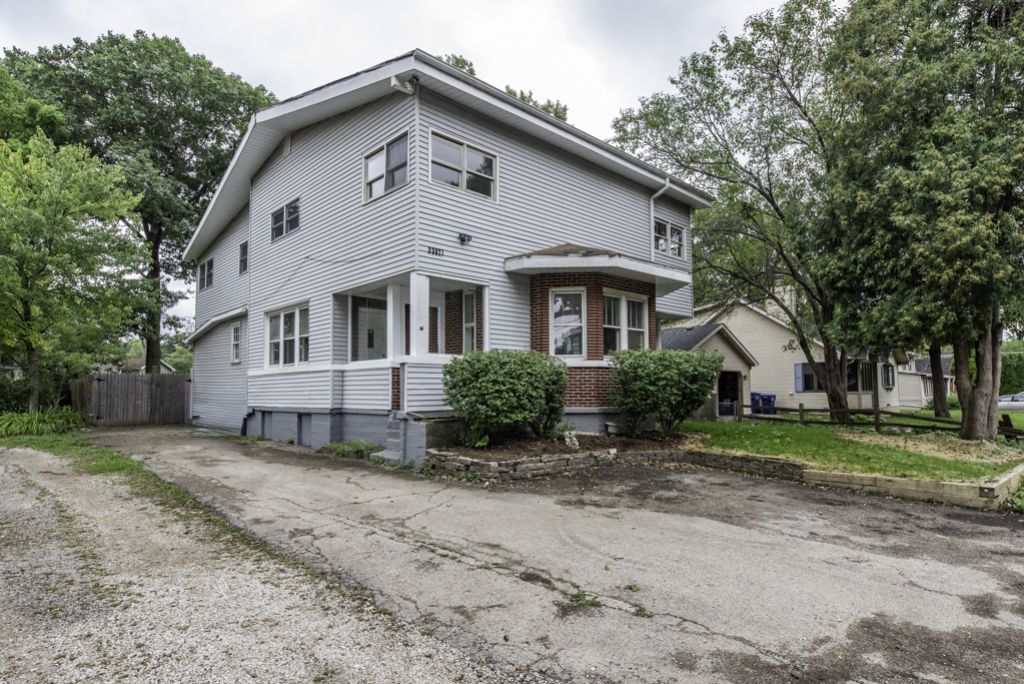
Rare opportunity OLD CHARM + OPEN, FLEXIBLE LIVING! This super spacious 2-story Grayslake home offers 4 bedrooms, 4 full bathrooms, 2 kitchens, hardwood floors, and a unique floor plan with plenty of room to spread out. The first floor features a large living room with fireplace (AS-IS, never used by seller), spacious kitchen and dining room. Upstairs you'll find 3 bedrooms, a kitchen, 2 full baths, laundry and a huge two-tier balcony. The partially finished basement provides additional living/storage space plus a full bathroom. Outside, the nicely sized fenced yard includes a shed and room for a garage. Updates include an updated circuit breaker panel, newer furnace, A/C and hot water heater. A rare combination of space, character and flexibility with plenty of potential!
Property Features
Property Type: Residential - Single Family
Basement: Yes
Basement: Partially Finished, Partial
Cooling: Central Air
Fireplaces: 1
Heating: Natural Gas, Forced Air
Home Style: Colonial
Lot Size: 0.14 Acres
Roof Type: Asphalt
Taxes: $7,660
Year Built: 1940
Amenities
Cathedral Ceiling(s)
Feature Descriptions
Additional rooms: Eating Area, Enclosed Porch
Additional Structures: Shed(s)
Association Includes: None
Dining Room: Separate
Exterior: Aluminum Siding
Fireplace: Wood Burning
Fireplace Location(s): Living Room
Lot Dimensions: 50 X 127 X 50 X 126
Parcel#: 07301080030000
Parking: Asphalt, Driveway, Yes, Owned
Sewer: Public Sewer
Total Rooms: 8
Township: Warren
Water: Lake Michigan
Room Sizes
Eating Area: 13X9
Enclosed Porch: 8X7
Bedroom 2: 10X11
Bedroom 3: 15X12
Bedroom 4: 12X14
Dining Room: 12X10
Kitchen: 14X12
Laundry: 10X10
Living Room: 25X15
Primary Bedroom: 20X12
Local Schools
School District: District 121
Listed By / Shown By
Listed By
Agency Name: US Homes Inc.
Agency Phone: 847-623-0200
Shown By
Agency Title: Gambino Realtors
Agency Phone: 815-282-2222

Estimate Your Payment
Estimated Payment
$ 2,373.73 per month $1,630.69 Principal & Interest $638.33 Property Tax $104.71 Homeowner's Insurance
33827 N Oak Street | MLS# 12768096
This single family home located at 33827 N Oak Street, Grayslake, IL 60030 is currently listed for sale with an asking price of $359,000. This property was built in 1940 and has 4 bedrooms and 4 full baths with 2852 sq. ft. N Oak Street is located in the Allen Farms subdivision within the District 121 school district. Search Allen Farms real estate on www.gogambino.com today.