
BEDS4
BATHS4 full
MLS#12692874
STATUSNew
PROPERTY TYPEResidential - Single Family
SCHOOLDistrict 124
Property Description
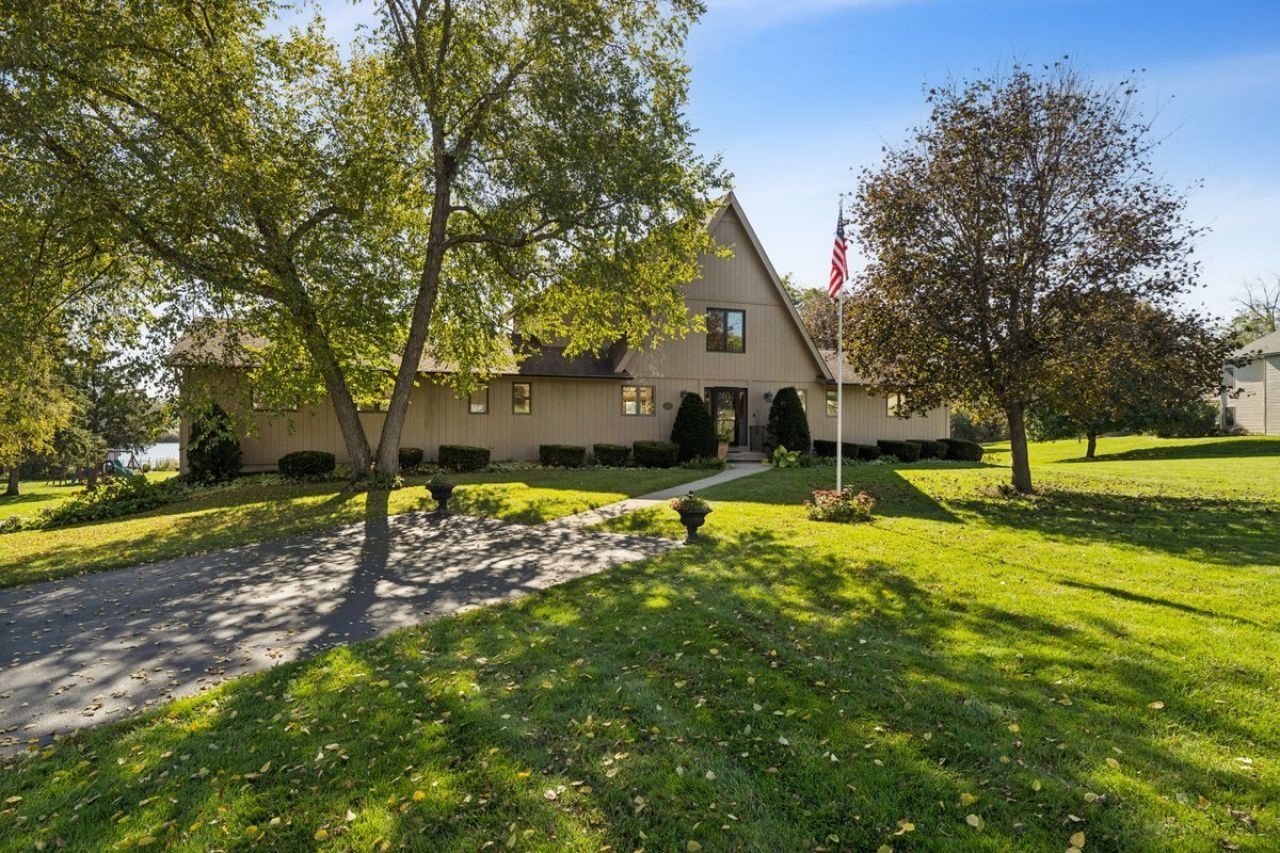
Magnificent custom built home on a quiet lake perfectly situated on a spectacular site of nearly 2 acres of beautifully manicured grounds. 4+ bedrooms, 4 full baths, large kitchen with island eating area. Ground level walkout basement with full bath, perfect for private guest suite or in-law apartment. Vaulted ceiling living room with incredible views of the lake and sky. 3 car attached garage. Two large decks on the main level. Quiet location near the end of a cul-de-sac, yet just minutes to schools, shopping, restaurants, and all that the Chain-O-Lakes area has to offer. Truly a very special home in an amazing setting! Estate sale will be sold as-is. Click on 'additional information' for floor plan and survey.
Property Features
Property Type: Residential - Single Family
Basement: Yes
Basement: Partially Finished, Exterior Entry, Full, Walk-Out Access
Cooling: Central Air
Garage: 3
Heating: Gas, Forced Air
Lot Size: 1.80 Acres
Taxes: $9,530
Year Built: 1990
Amenities
Vaulted Ceiling(s)
Cathedral Ceiling(s)
Walk-In Closet(s)
Open Floorplan
Feature Descriptions
Additional rooms: Foyer, Deck, Balcony/Porch/Lanai
Appliances: Range, Microwave, Dishwasher, Refrigerator, Washer, Dryer, Water Softener Owned
Association Includes: None
Dining Room: Separate
Exterior: Frame
Laundry: Main Level
Lot Dimensions: 1.8
Parcel#: 05261020090000
Parking: Asphalt, Garage Door Opener, Yes, Garage Owned, Attached, Garage
Sewer: Public Sewer
Total Rooms: 8
Township: Grant
Water: Well
Room Sizes
Foyer: 15X12
Deck: 18X15
Balcony/Porch/Lanai: 20X15
Bedroom 2: 22X22
Bedroom 3: 14X12
Bedroom 4: 12X11
Dining Room: 18X13
Family Room: 28X24
Kitchen: 15X15
Laundry: 12X8
Living Room: 24X21
Primary Bedroom: 22X15
Local Schools
High School: Grant Community High School
Middle School: Big Hollow Middle School
Elementary School: Big Hollow Elementary School
School District: District 124
Listed By / Shown By
Listed By
Agency Name: Jameson Sotheby's International Realty
Agency Phone: 847-869-7300
Shown By
Agency Title: Gambino Realtors
Agency Phone: 815-282-2222

Estimate Your Payment
Estimated Payment
$ 3,689.72 per month $2,720.84 Principal & Interest $794.17 Property Tax $174.71 Homeowner's Insurance
33829 N Fischer Drive | MLS# 12692874
This single family home located at 33829 N Fischer Drive , Ingleside, IL 60041 is currently listed for sale with an asking price of $599,000. This property was built in 1990 and has 4 bedrooms and 4 full baths. N Fischer Drive is located within the District 124 school district. Search Ingleside real estate on www.gogambino.com today.