
BEDS4
BATHS3 full
SQUARE FEET4,133
MLS#12738309
STATUSNew
PROPERTY TYPEResidential - Single Family
SUBDIVISIONFischer Estates
SCHOOLDistrict 124
Property Description
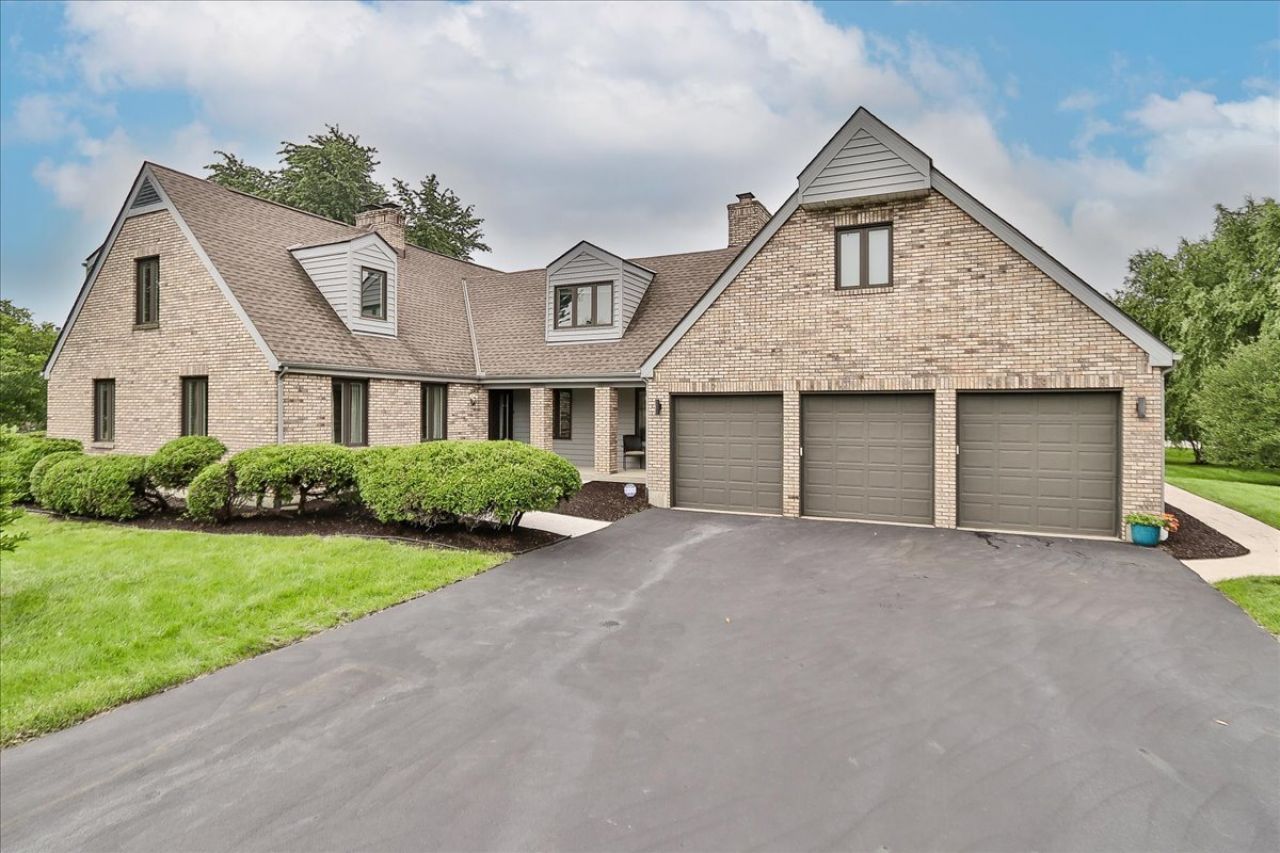
Welcome to this beautiful home in highly desirable Fischer Estates! This home has so much to offer with thoughtful updates and plenty of room for everyday living and entertaining. The spacious kitchen features 42 cabinetry, granite countertops, stainless steel appliances, a professional-style range and plenty of cabinet and counter space. Large windows overlook the beautiful yard, and the kitchen is just steps from the dining room, making it perfect for entertaining. The inviting family room features a fireplace and large windows overlooking the backyard and patio. A first-floor bedroom and full bath is a great feature and offers plenty of flexibility for guests, and an in-law arrangement or home office. Upstairs, the impressive primary suite feels like its own private retreat with a fireplace, large sitting area, huge walk-in closet and beautifully remodeled luxury bath. The spa-like bath features a large glass-enclosed walk-in shower with rain shower, freestanding soaking tub, double vanity and beautiful modern finishes. The finished lower level is made for entertaining, with a large recreation/game room, second kitchen/bar area, plenty of seating and even more space to gather with family and friends. Step outside to a beautifully landscaped yard and an amazing outdoor entertaining area featuring a new stamped concrete patio and walkway along with a new gazebo. There is plenty of room for outdoor dining, relaxing and enjoying the beautiful yard. Recent improvements include new upstairs A/C in 2026, new water heater, 1,200 sqft stamped concrete patio, gazebo, built-ins in the primary closet, whole house filtration system. Located in Fischer Estates and within walking distance to the lake, this home offers the space, updates and indoor/outdoor living that are hard to find. There is truly so much to see in this home-come see it for yourself!
Property Features
Property Type: Residential - Single Family
Basement: Yes
Basement: Finished, Storage Space, Full
Cooling: Central Air
Fireplaces: 3
Garage: 3
Heating: Natural Gas, Forced Air
Lot Size: 0.93 Acres
Roof Type: Asphalt
Taxes: $10,863
Year Built: 1988
Amenities
Cathedral Ceiling(s)
1st Floor Bedroom
1st Floor Full Bath
Walk-In Closet(s)
Feature Descriptions
Additional rooms: Kitchen, Bonus Room, Play Room, Recreation Room, Storage, Tandem Room, Walk In Closet
Additional Structures: Shed(s)
Appliances: Double Oven, Microwave, Dishwasher, High End Refrigerator, Washer, Dryer, Disposal, Stainless Steel Appliance(s), Wine Refrigerator, Range Hood, Water Softener, Water Softener Owned, Gas Oven, Humidifier
Association Includes: None
Bath Features: Whirlpool, Separate Shower, Double Sink, Soaking Tub
Dining Room: Separate
Exterior: Vinyl Siding, Brick
Fireplace: Wood Burning, Gas Log, Gas Starter
Fireplace Location(s): Family Room, Living Room, Master Bedroom
Laundry: Main Level, Gas Dryer Hookup, In Unit, Sink
Lot: Corner Lot, Landscaped
Lot Dimensions: 192X233
Other Equipment: Water-Softener Owned, CO Detectors, Ceiling Fan(s), Sump Pump
Parcel#: 05261040090000
Parking: Asphalt, Garage Door Opener, Yes, Garage Owned, Attached, Garage
Sewer: Public Sewer
Total Rooms: 13
Township: Grant
Water: Well
Room Sizes
Bonus Room: 19X25
Recreation Room: 26X14
Play Room: 26X11
Kitchen- 2nd: 14X8
Walk In Closet: 6X6
Tandem Room: 16X15
Storage: 6X17
Bedroom 2: 14X12
Bedroom 3: 16X11
Bedroom 4: 14X11
Dining Room: 16X12
Family Room: 20X16
Kitchen: 13X15
Laundry: 8X7
Living Room: 20X15
Primary Bedroom: 23X17
Local Schools
High School: Grant Community High School
Middle School: Big Hollow Middle School
Elementary School: Big Hollow Elementary School
School District: District 124
Listed By / Shown By
Listed By
Agency Name: Keller Williams Success Realty
Agency Phone: 847-381-9500
Shown By
Agency Title: Gambino Realtors
Agency Phone: 815-282-2222

Estimate Your Payment
Estimated Payment
$ 4,023.17 per month $2,929.79 Principal & Interest $905.25 Property Tax $188.13 Homeowner's Insurance
33838 N Christa Drive | MLS# 12738309
This single family home located at 33838 N Christa Drive , Ingleside, IL 60041 is currently listed for sale with an asking price of $645,000. This property was built in 1988 and has 4 bedrooms and 3 full baths with 4133 sq. ft. N Christa Drive is located in the Fischer Estates subdivision within the District 124 school district. Search Fischer Estates real estate on www.gogambino.com today.