
BEDS3
BATHS2 full 1 partial
SQUARE FEET2,039
MLS#12715069
STATUSNew
PROPERTY TYPEResidential - Single Family
SUBDIVISIONFischer Estates
SCHOOLDistrict 124
Property Description
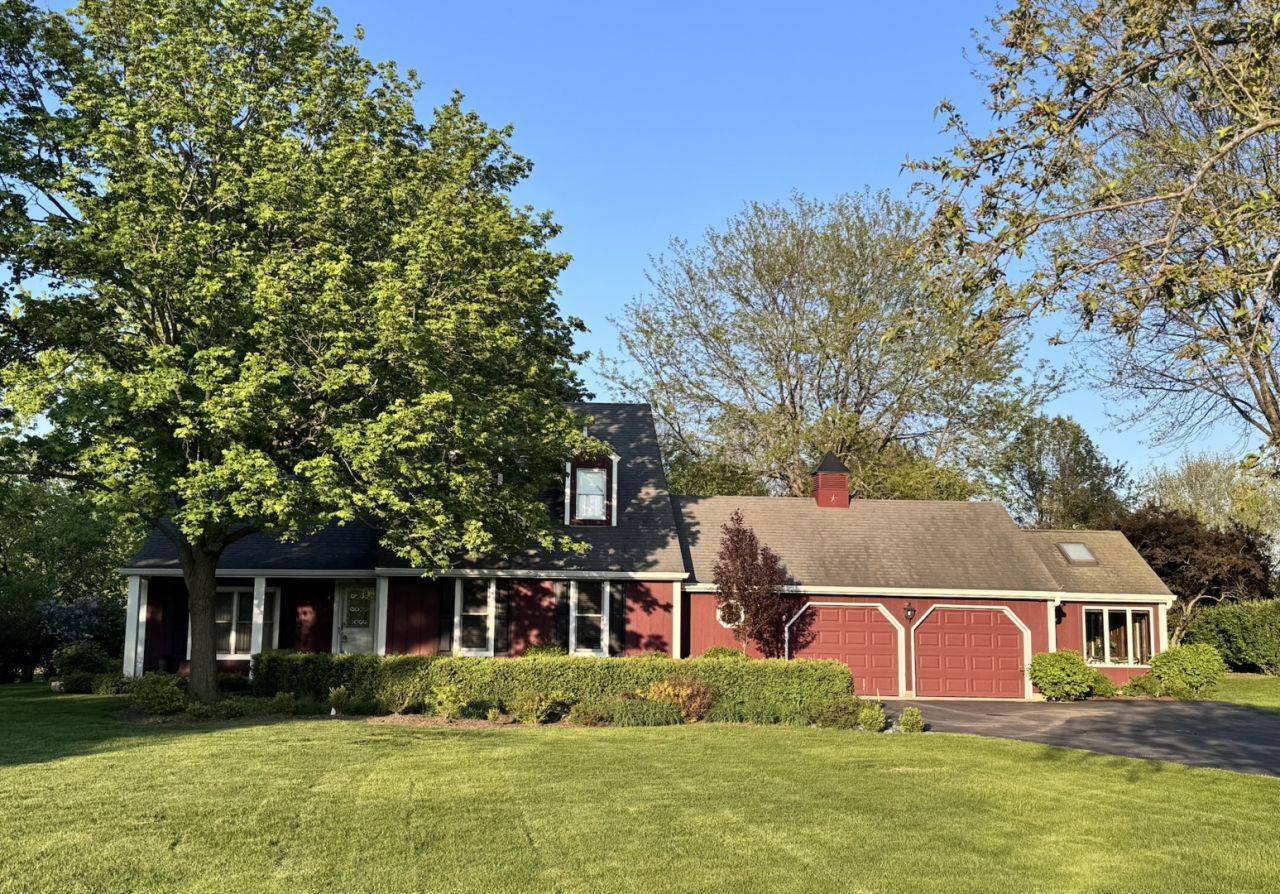
Nestled perfectly on a breathtaking 1.37-acre waterfront lot in the highly sought-after Fischer Estates, sits this gorgeous custom gem. This remarkable estate offers an extraordinary blend of luxury, privacy & recreation. From the moment you arrive, you'll be captivated by the meticulously maintained grounds featuring pristine landscaping, a new paver walkway & porch, vibrant perennial gardens, & picturesque views. Every inch of this property has been lovingly cared for, creating a peaceful retreat that feels like your own private sanctuary. One of the property's most incredible exterior features is the massive two-story heated barn & workshop-an absolute dream for hobbyists, car enthusiasts, craftsmen, woodworkers, collectors, or anyone looking for the ultimate flex space. Complete with its own garage door, this structure offers ample room to park vehicles & toys, work on projects, or create the workshop you've always dreamed of. Adding even more to this exceptional setting, enjoy lake front access directly from your back yard. Imagine peaceful days fishing, kayaking, swimming, paddle-boarding, or simply relaxing while taking in the tranquil, panoramic waterfront views. Whether you're enjoying your morning coffee watching the spectacular sunrise over the lake or fishing off the pier, this property delivers a daily vacation-like lifestyle. Even more, enjoy the spacious storage shed and the incredible one-of-a-kind towering Windmill & American Flagpole, adding timeless character & classic charm from sunrise to sunset. Step inside & prepare to fall in love with a home that is as warm & inviting as it is impressive. The stunning living room serves as the heart of the home, featuring soaring custom wood volume ceilings, a magnificent floor-to-ceiling brick gas fireplace, and expansive windows that showcase the breathtaking backyard views. The beautifully remodeled kitchen is both luxurous & sophisticated, showcasing gorgeous custom wood towering cabinetry, sleek granite countertops, black matte Kitchen-Aid appliances, a stunning stone tile backsplash & convenient breakfast bar. You'll also love the adjacent dining rm with direct access to the incredible huge paver patio. Dinner al fresco anyone? The homes family room showcases panoramic water views & boasts a wood burning fireplace, perfect to warm those cozy winter nights. This room also has a separate mini-split wall unit for added efficiency. The spectacular heated sunroom will certainly become one of your favorite spaces as its vaulted ceiling and floor to ceiling windows allow you to take in the beauty of the professionally landscaped yard and peaceful lake beyond. This light-filled sunroom offers the perfect setting to enjoy every season in comfort. The main-level primary suite is a true retreat, offering generous space, dual closets with an inclusive safe, and a stunning updated ensuite bathroom featuring a luxurious walk-in glass shower with exquisite custom stone tile work & heated floors.
Property Features
Property Type: Residential - Single Family
Basement: Partially Finished, Full
Basement: Yes
Cooling: Central Air
Fireplaces: 2
Garage: 2.5
Heating: Natural Gas, Forced Air, Space Heater, Other, Radiant
Home Style: Cape Cod
Lot Size: 1.37 Acres
Roof Type: Asphalt
Taxes: $7,450
Year Built: 1978
Amenities
Vaulted Ceiling(s)
Cathedral Ceiling(s)
Wet Bar
1st Floor Bedroom
1st Floor Full Bath
Built-in Features
Open Floorplan
Workshop
Feature Descriptions
Additional rooms: Storage, Heated Sun Room, Workshop
Additional Structures: Workshop, Barn(s), Other, Outbuilding, Shed(s), Boat Dock
Appliances: Microwave, Dishwasher, Refrigerator, Bar Fridge, Disposal, Electric Cooktop, Electric Oven, Humidifier
Association Includes: None
Bath Features: Whirlpool, Separate Shower
Dining Room: Separate
Exterior: Cedar
Fireplace: Wood Burning, Gas Log, Gas Starter
Fireplace Location(s): Family Room, Living Room
Laundry: Main Level, In Unit
Lot: Landscaped, Water Rights, Mature Trees, Views
Lot Dimensions: 155X445X35X131X466
Other Equipment: Water-Softener Owned, TV-Cable, TV-Dish, TV Antenna, Security System, CO Detectors, Ceiling Fan(s), Fan-Attic Exhaust, Sump Pump, Backup Sump Pump;, Security Cameras, Electronic Air Filters, Water Heater-Electric, Water Heater-Gas
Parcel#: 05261020030000
Parking: Asphalt, Garage Door Opener, Heated Garage, Yes, Garage Owned, Attached, Owned, Garage
Security: yes
Sewer: Public Sewer
Total Rooms: 9
Township: Grant
Water: Well
Room Sizes
Bar/Entertainment: 23X14
Storage: 23X8
Heated Sun Room: 11X22
Work Room: 21X15
Bedroom 2: 9X13
Bedroom 3: 11X13
Dining Room: 14X11
Family Room: 17X11
Kitchen: 12X11
Laundry: 11X11
Living Room: 12X21
Primary Bedroom: 17X11
Local Schools
High School: Grant Community High School
School District: District 124
Listed By / Shown By
Listed By
Agency Name: Keller Williams North Shore West
Agency Phone: 847-383-6600
Shown By
Agency Title: Gambino Realtors
Agency Phone: 815-282-2222

Estimate Your Payment
Estimated Payment
$ 4,318.83 per month $3,474.87 Principal & Interest $620.83 Property Tax $223.13 Homeowner's Insurance
33925 N Fischer Drive | MLS# 12715069
This single family home located at 33925 N Fischer Drive, Ingleside, IL 60041 is currently listed for sale with an asking price of $765,000. This property was built in 1978 and has 3 bedrooms and 2 full and 1 partial baths with 2039 sq. ft. N Fischer Drive is located in the Fischer Estates subdivision within the District 124 school district. Search Fischer Estates real estate on www.gogambino.com today.